

Energy efficiency, pool temperature, humidity control and an all-electric brief can place competing demands on an aquatic centre. Aurecon engineers working on Adelaide’s new facility found a way to make them work together.
The opening day at Adelaide’s new aquatic centre was a significant test of the building’s complex heating, ventilation, and air conditioning (HVAC) systems. The queue stretched out the door, and to help those waiting outside in more than 40°C of heat, staff members handed out bottles of cold water.
“As a HVAC engineer, that’s a pretty stressful opening day,” said Thomas de Heus, Aurecon’s Lead Mechanical Engineer. “The high temperatures and huge crowds are two things that can really test the design.”
With every new build, there were minor teething issues, but “by and large everything worked quite well, particularly in the pool halls”, de Heus said.
Behind the positive performance on that opening day was an integrated engineering design connecting the centre’s heating, cooling, ventilation and facade systems.
At the South Australian Government’s $135 million facility, the engineering team had created comfortable conditions across spaces with very different requirements: warm, humid pool halls; cooler and drier cafes and change rooms; and a cooler gymnasium. At the same time, the design had to manage moisture, protect building materials and meet an all-electric brief.
The project has won the South Australia Project of the Year as part of the 2026 Engineers Australia Excellence Awards.
A new way of designing aquatic centres
For de Heus, a rethink of how aquatic centres consume energy was required before the all-electric design could be achieved.
“You’ve got to heat your pools,” he said. “Plus, you’ve got to bring in a lot of outside air for ventilation to manage the humidity … If you just throw electricity at the problem, that would come with its own challenges.”
Those challenges included electrical infrastructure capacity, high energy consumption and grid impacts.
“Our goal was to design the Adelaide Aquatic Centre to be as energy efficient as possible and minimise those demands.”
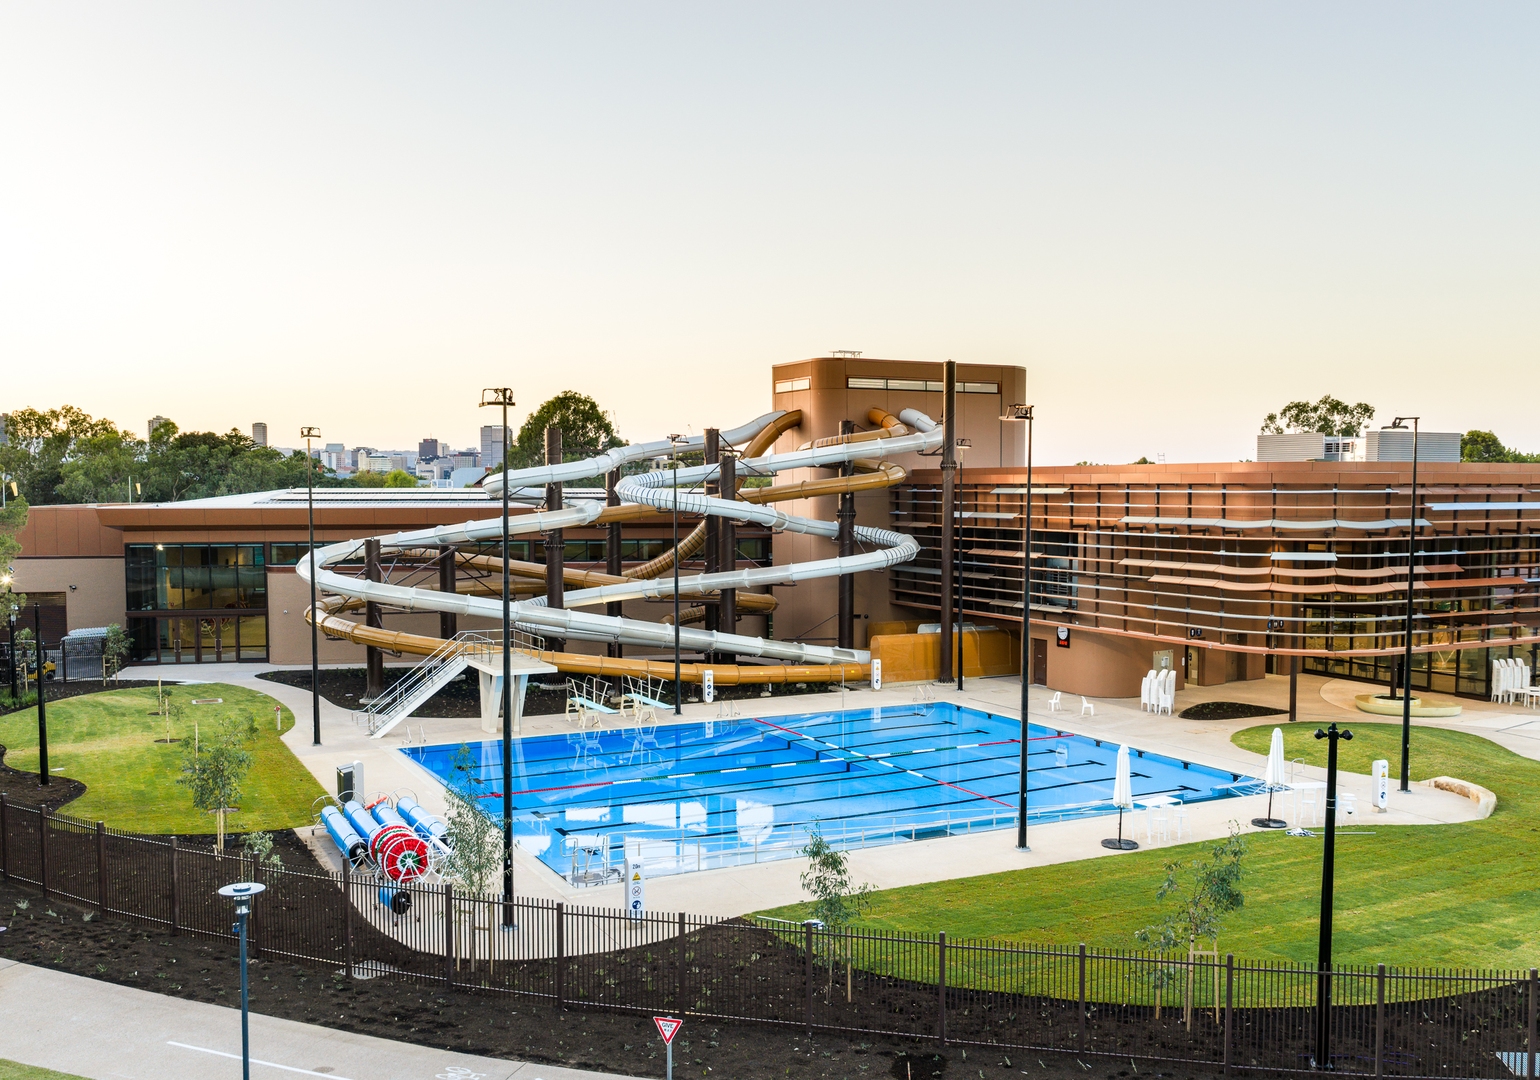
To manage humidity and remove chloramines released from the pool water, the team designed a system for the pool halls around 100 per cent outside air, exhausting an equivalent volume rather than recirculating it.
“All the air we put in, we take the equivalent amount out, so we’re constantly turning the air over in the facility,” de Heus said. “There’s no recirculation in the pool halls.”
The result is better odour management and fresher air in the pool halls.
No heat is wasted
Despite the fact that indoor air is exhausted from the building, that outgoing air still has value. Instead of simply discharging warm, moisture-laden air and losing its high enthalpy, the engineers designed two stages of heat recovery into the exhaust stream.
“When you look at the psychrometric chart, air at 28°C and 60 per cent humidity has a lot of energy in it,” de Heus said.
Air heading toward the exhaust runs through a run-around and a heat recovery coil system, which transfers heat from that outgoing air into both the incoming air, in colder months, and into the heat pump system.
“It’s not only the air that we’re heating here,” de Heus said. “It’s also the pools themselves, so it has to be a fully integrated system.”
Evaporation from the pools also becomes part of the energy recovery cycle.
“The pools evaporate water and that makes the air humid,” he said. “That evaporation represents heat loss from the pools. By recovering heat from the warm, moisture-laden exhaust air, we can put some of that heat back into the system.”
Beyond the pool halls, the ICT rooms also offer another source of recoverable heat.
“The ICT rooms with their computer racks need cooling all the time,” de Heus said. “That heat is also finding its way back into the pool halls.”
The problem with moisture
Moisture management was critical because the aquatic centre uses mass timber within its structure. While timber avoids the corrosion risk associated with steel in an aquatic environment, it is hygroscopic and absorbs moisture, creating a different engineering challenge.
“Integrating the building services with mass timber did require a lot of strict coordination to protect the structure,” said Corey McDonald, Adelaide Buildings Leader with Aurecon. “Pools are highly volatile, high-humidity environments. A lot of work had to go into that.”

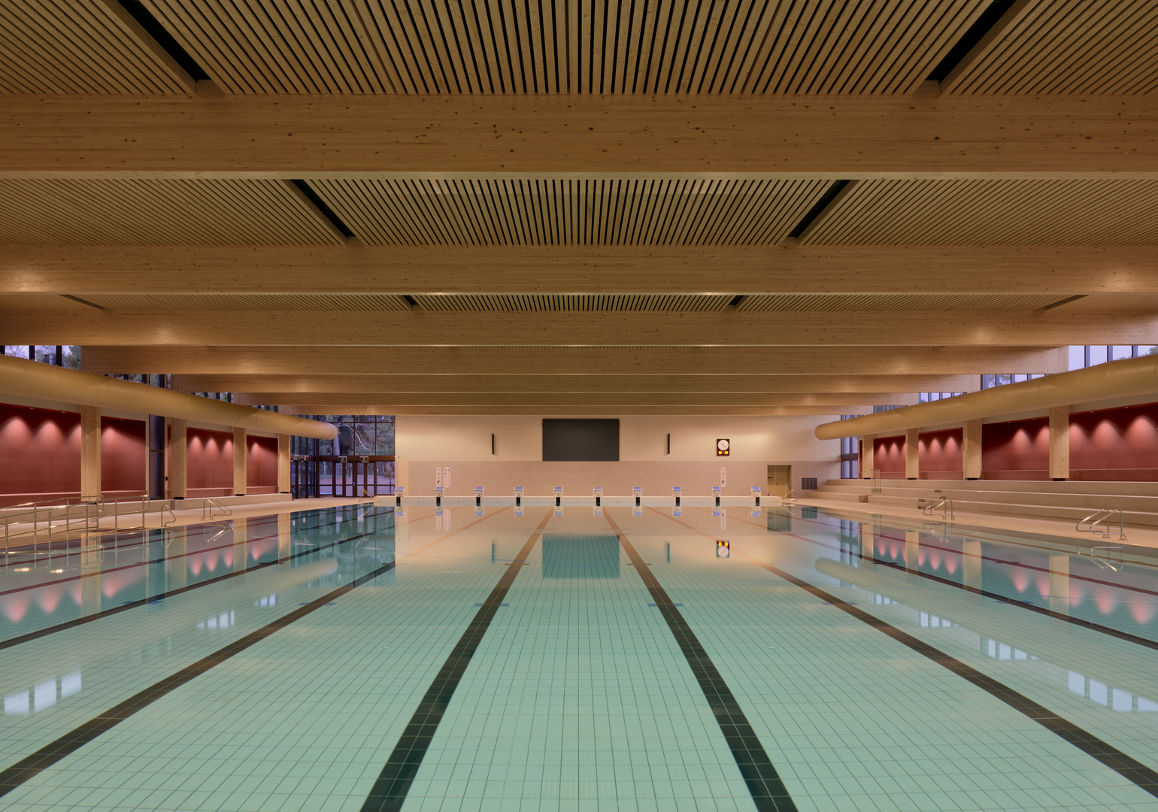
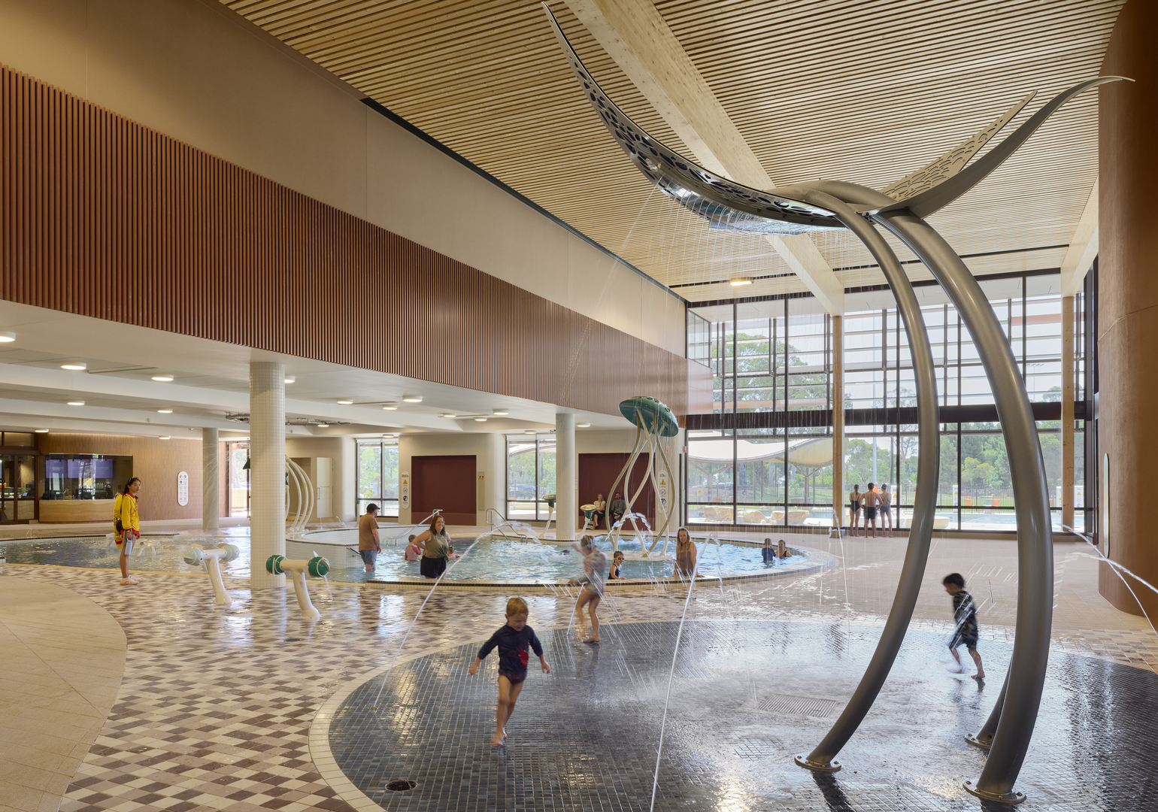
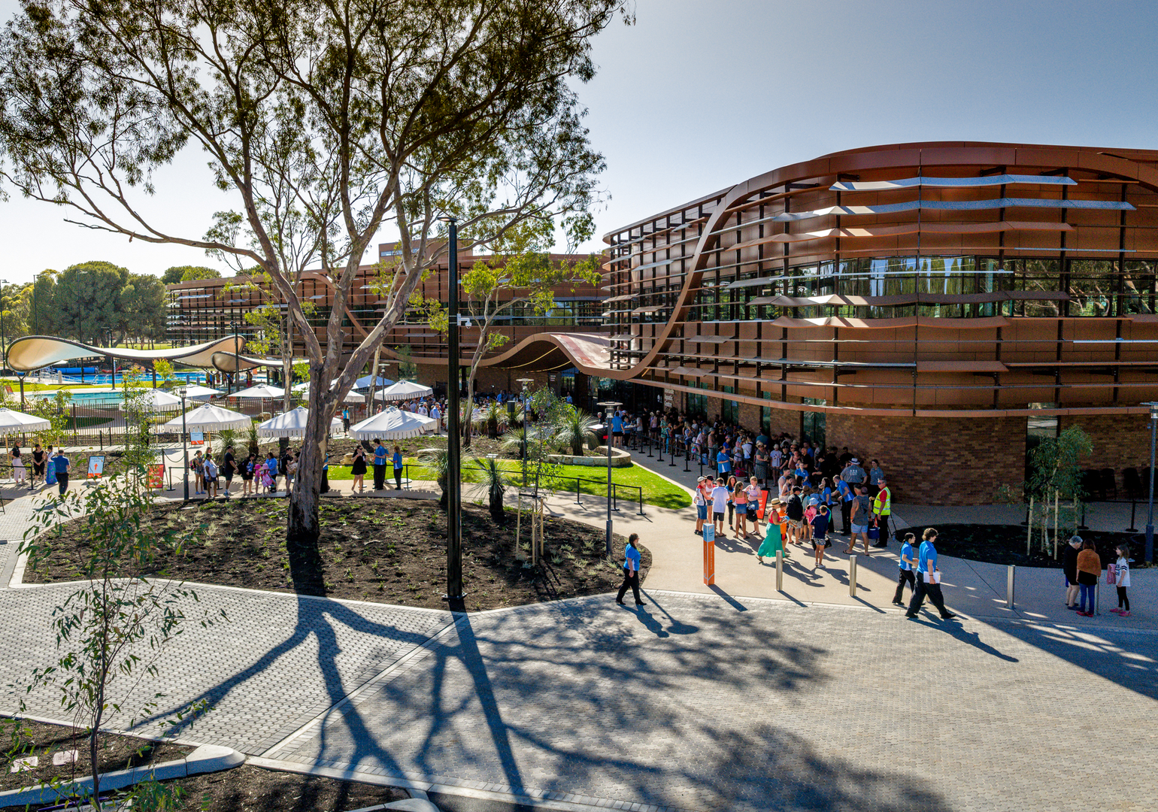
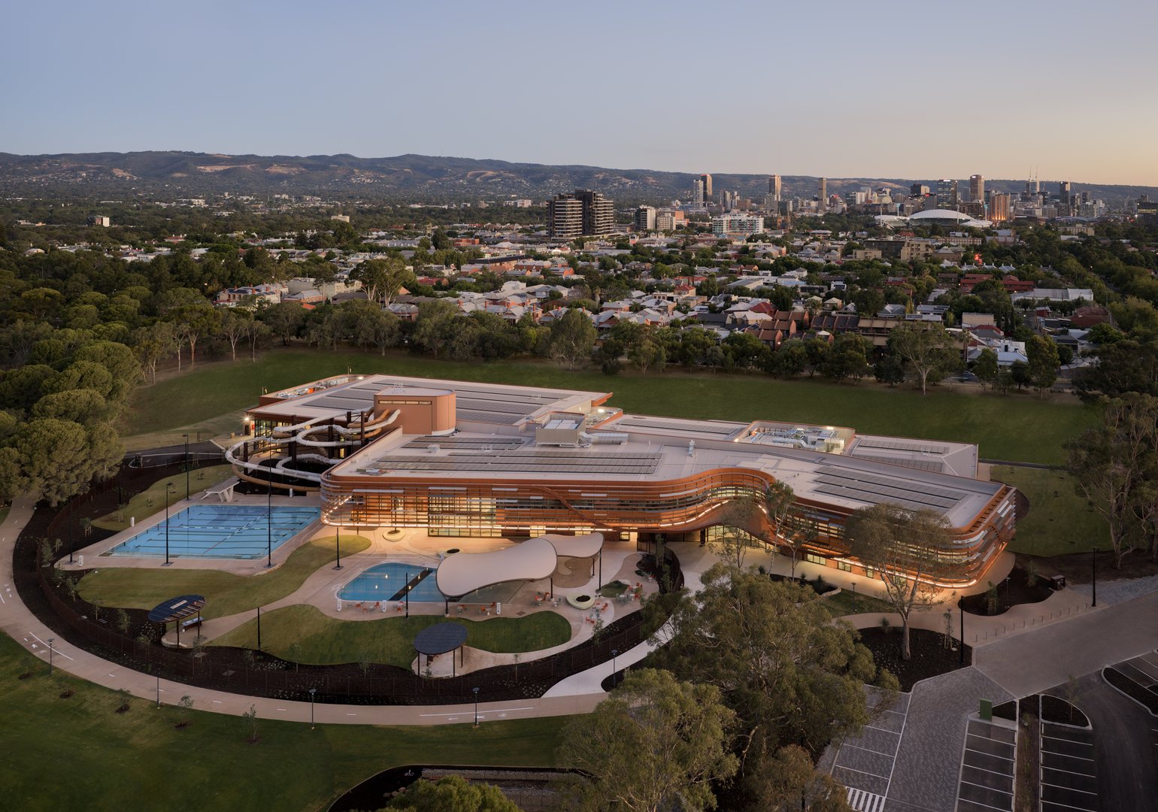
That made close collaboration between the facade and mechanical design teams essential. The building envelope had to support the indoor operating conditions required by the mechanical design while limiting condensation, draughts and heat loss.
Cold-air infiltration, for example, could create condensation and uncomfortable draughts for those by the poolside, making airtightness and thermal performance an important part of the environmental control strategy.
Would you like some chips with that?
The indoor cafe provides a deceptively simple example of how the integrated design translates into the user experience.
Today, swimmers ordering a drink or food can use a wet-side service area, while others can approach from the dry side. Both sides share a kitchen but sit within spaces requiring very different air conditions.
Door selection, airlocks and pressure relationships help separate humid pool spaces from the lobby and cafe.
“We’re not letting the pool air just transit through when people are moving in and out,” de Heus said.
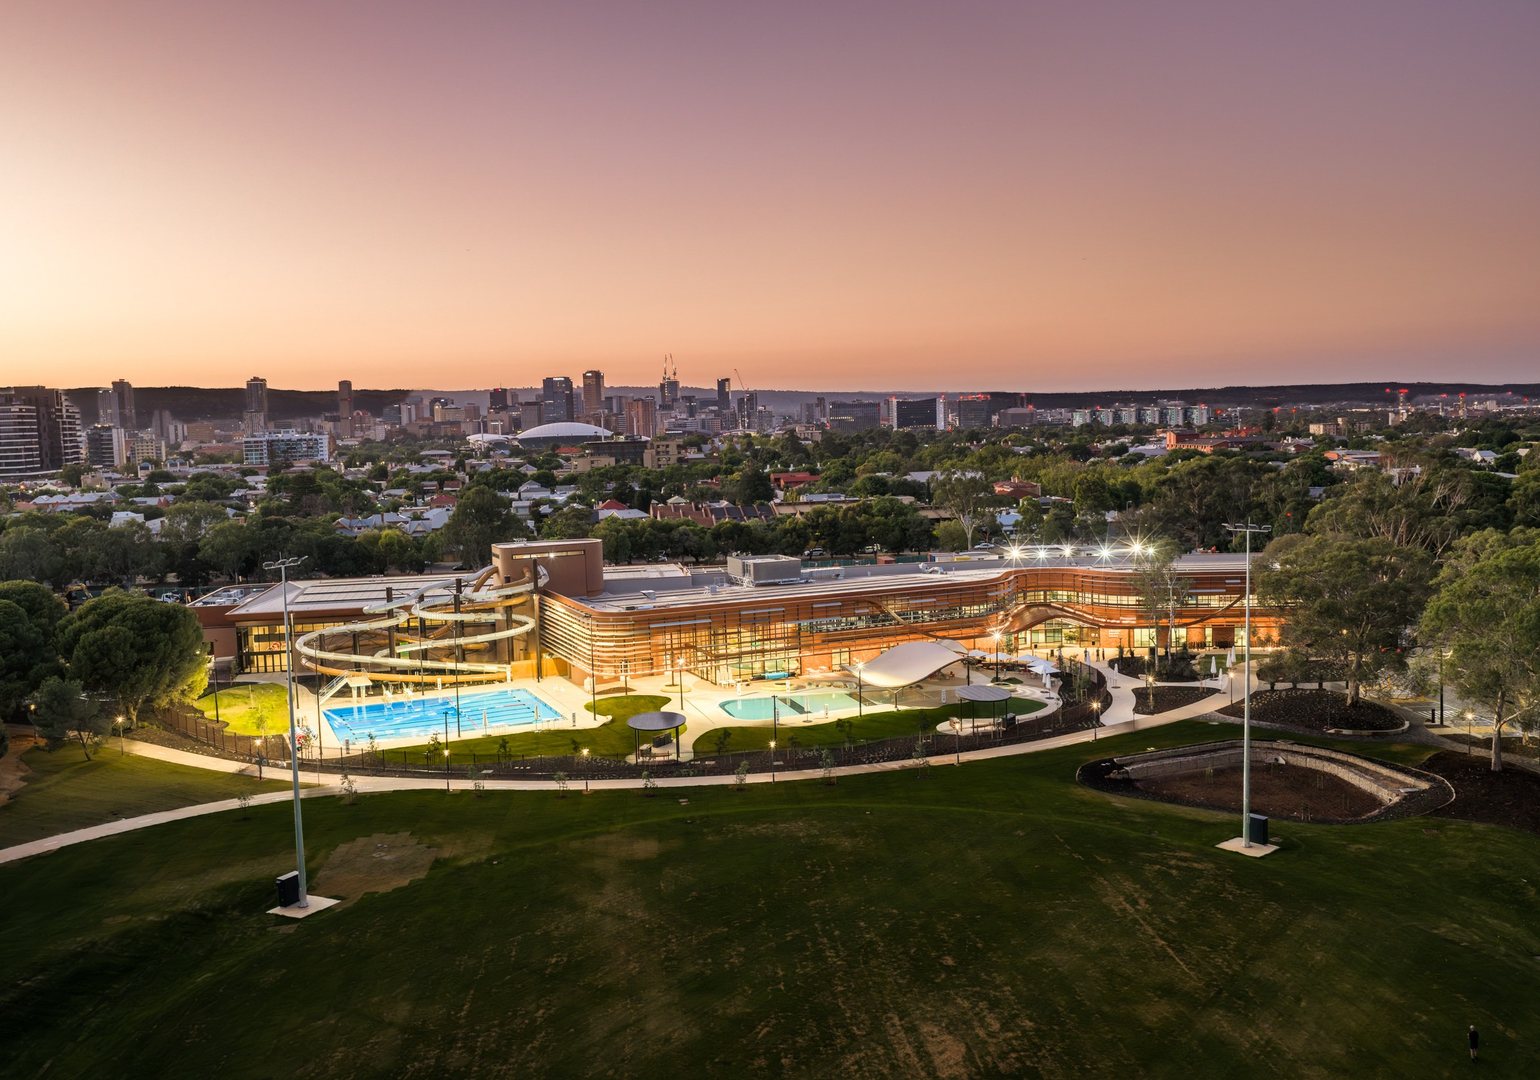
The experience is already informing Aurecon’s work on the new Women’s and Children’s Hospital hydrotherapy pool.
“The hydrotherapy pool has very different functions to a leisure pool for the public,” de Heus said. “But at the end of the day, the engineering challenges remain quite similar, so we’ll adapt a lot of that into that facility as well.
“At the Adelaide Aquatic Centre, heating, cooling, ventilation and facade performance work together as part of an integrated, all-electric system.”
TONIGHT: The winning Project of the Year will be announced as part of the 2026 Engineers Australia Excellence Awards.