
Cutting-edge technology helped to construct a new home for the Western Australian Museum’s impressive collection.
By Nicholas Brant, Chris Sheedy and Joseph Harding
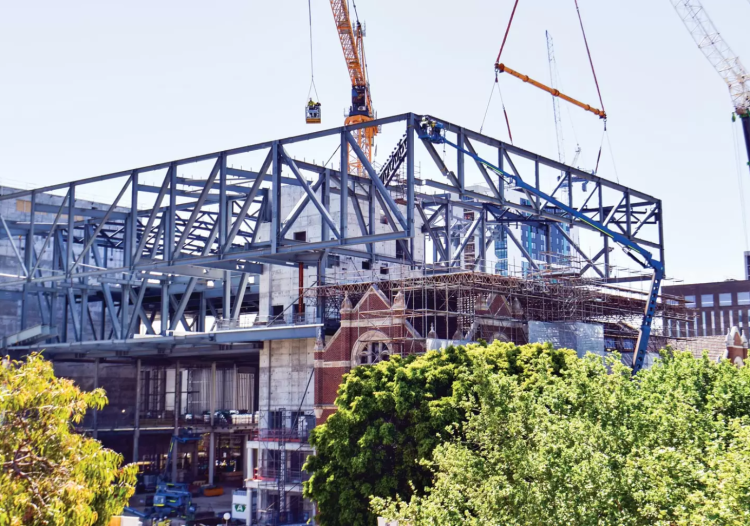
The steel skeleton of Western Australian Museum Boola Bardip cuts a hulking profile in the sky.
Located in the Perth Cultural Centre, the project is around three times bigger than its predecessor and features 6000 m² of gallery spaces.
Prior to redevelopment, the museum comprised four heritage buildings, which posed accessibility issues. The heritage buildings, dating back to the Swan River colony, form a rough L-shape on the site’s perimeter and consist of the Old Perth Gaol (built circa 1855), Hackett Hall (built 1913), and the Jubilee Building (built circa 1903).
As part of the project, builder Multiplex carried out structural steel works to upgrade these buildings to meet seismic requirements. Multiplex Senior Project Manager Marc Van Heemst said this presented some challenges, with the southern core being in close proximity to Hackett Hall.
“We had very finite controls around vibration and subsidence, with regards to making sure we protected the heritage buildings,” he said.
“During early site works, we were required to undertake a fair bit of microfine cement grouting to the existing foundations so as to not undermine the existing footings and cause any damage to the heritage fabric.”

Core strength
An added challenge to maintaining the site’s foundation integrity was the need to heavily load the new museum’s cores to the equivalent of a 30-storey building.
The live and dead load requirements considered the build’s proximity to the heritage buildings, the museum’s future content requirements and a 17 m cantilever over some of the heritage buildings, Van Heemst said.
BG&E structural engineer Harry Seward explained that both cores have pile foundations down to the bedrock, with the northern core differing slightly to accommodate an altered basement level.
The original building design accounted for a basement exhibition space, but it has since been relocated to level one, with the remaining basement level designated for secure storage facilities.
“We created the basement in a top-down approach, so the core actually piles from ground level down to basement level as opposed to concrete floors, which is more conventional,” Seward said.
The top-down basement approach let the project team save time and build up while, at the same time, establishing contiguous piled walls for the basement and digging out the remaining material.
Seward explained that the new museum is a steel structure, with most of the primary load paths relying on steel, along with some concrete slabs.
“There are no support columns in the galleries, so we have a lot of high-strength trusses spanning 30 m through the centre and 20 m spanning primary beams,” he said. “The main western truss spans 50 m in addition to a 17 m cantilever over Hackett Hall as a way to incorporate the heritage building into the new structure.”
The team used 450 grade steel for the project, delivering a 25 per cent weight reduction compared to standard grade steel and a 15 per cent cost saving.

Unique solutions
Peer Ahamed was a Project Manager on the Boola Bardip build, responsible for procurement and delivery of the project.
He described the 17 m cantilever as an “enormous structural element which, logistically, was so difficult”.
“Plus, we only had two streets that we had access to, to do the work.”
The column-free gallery spaces are elevated 15 m above the ground over clear, external pedestrian areas.
“Gallery floors [were] designed for total imposed loads of 14.5 kPa and 120 kN concentrated loads with stringent deflection and vibration acceptance criteria,” the BG&E website states.
“Gallery floors comprise composite steel floors spanning 20 m on two two-storey-high fabricated structural steel trusses. These floors are supported by fabricated steel trusses, located within wall lines over storey heights and vary in depth, of between seven metres and 15 m.”
There was no such thing as a simple solution on the project, according to Ahamed.
When additional structural members were required and the team had to go into the fabric of the heritage building, slots of brickwork had to be opened up without causing any damage. The structure then had to be temporarily held in place while the structural members were inserted, then the brickwork painstakingly replaced without any evidence of the work being done.
For the structural work to enable the construction of roof trusses spanning up to 45 m, instead of birdcage scaffolding, the team developed a scaffold on wheels that was guided along a train track of sorts.
“Much of our innovation followed a trial-and-error process,” Ahamed said.
Ahamed said he believes engineering work on or around a culturally significant building needn’t cost too much more, in terms of dollars or time, compared to a similar non-heritage project – as long as the project brief is clearly priced within specifications and there are no changes. It might require more resources, but what changes is the detail in the planning.
“There are a lot of things to be managed. On the resources side, there is a slight increase compared to normal commercial buildings. For a similar, non-heritage job I might have about 17 staff, but on this project I had about 22. So, it’s a slight increase, but not a drastic one.”
Celebrate the outstanding projects driving the construction pipeline with the 2026 Engineers Australia Excellence Awards. Gala Dinner registrations are now open.