Indonesia’s high-tech approach to constructing on a gargantuan scale

The award-winning Jakarta International Stadium. Image: Ariearlu, CC BY-SA 4.0, via Wikimedia Commons

Eighty-two thousand spectators. A retractable roof weighing 3900 t that needed to be raised 70 m above the ground. A multidisciplinary team of 5000 workers that had a tight 36-month headline to finish the project.

When Indonesian engineering firm WIKA Gedung was tasked with delivering Jakarta International Stadium, a FIFA-standard events venue that would host international pop stars as well as world-standard sporting fixtures, the task before them was a sizeable one in more than mere scope.

Not only would the stadium require one of the largest retractable roofs in the world; it would need to be constructed on soft coastal soil with a high groundwater level and in a region known for seismic activity. First breaking ground in 2019, the WIKA Gedung team would soon find itself having to work around the sudden impact of the COVID pandemic.


Arddhanu Zunanto Hardhi

“Structural engineers, fabrication specialists and site teams had to coordinate every stage around these constraints,” said Arddhanu Zunanto Hardhi, WIKA Gedung Engineering Digitalization Manager while presenting the project at the Year In Infrastructure (YII) 2026 Awards event, hosted by engineering software provider Bentley Systems in Singapore this month. 

“Our task was to turn that ambition into a coordinated and buildable design.”

WIKA Gedung’s work on Jakarta International Stadium was recognised at Bentley’s YII Awards when the team was declared the winner of the Structural Engineering category.

Arddhanu told create that the team undertook the design and construction phases of the project in parallel, drawing on software solutions to help coordinate the structural, architectural, mechanical, and electrical dimensions of the design.
“Rather than simply copying an existing solution, we combined proven engineering solution principles with our own digital analysis and simulation.”
Octob Bhayu Hanggoro Putro

And while the team drew inspiration from other stadium projects around the world, such as Tottenham Hotspur Stadium in London, completed in 2019, the specific challenges of the Jakarta site required developing a distinctly local approach.

“We had our own unique challenges, especially from the size of the roof and the need to lift such a massive structure to that height,” said Octob Bhayu Hanggoro Putro, WIKA Gedung’s Strategic BIM Lead.

“Rather than simply copying an existing solution, we combined proven engineering solution principles with our own digital analysis and simulation.”

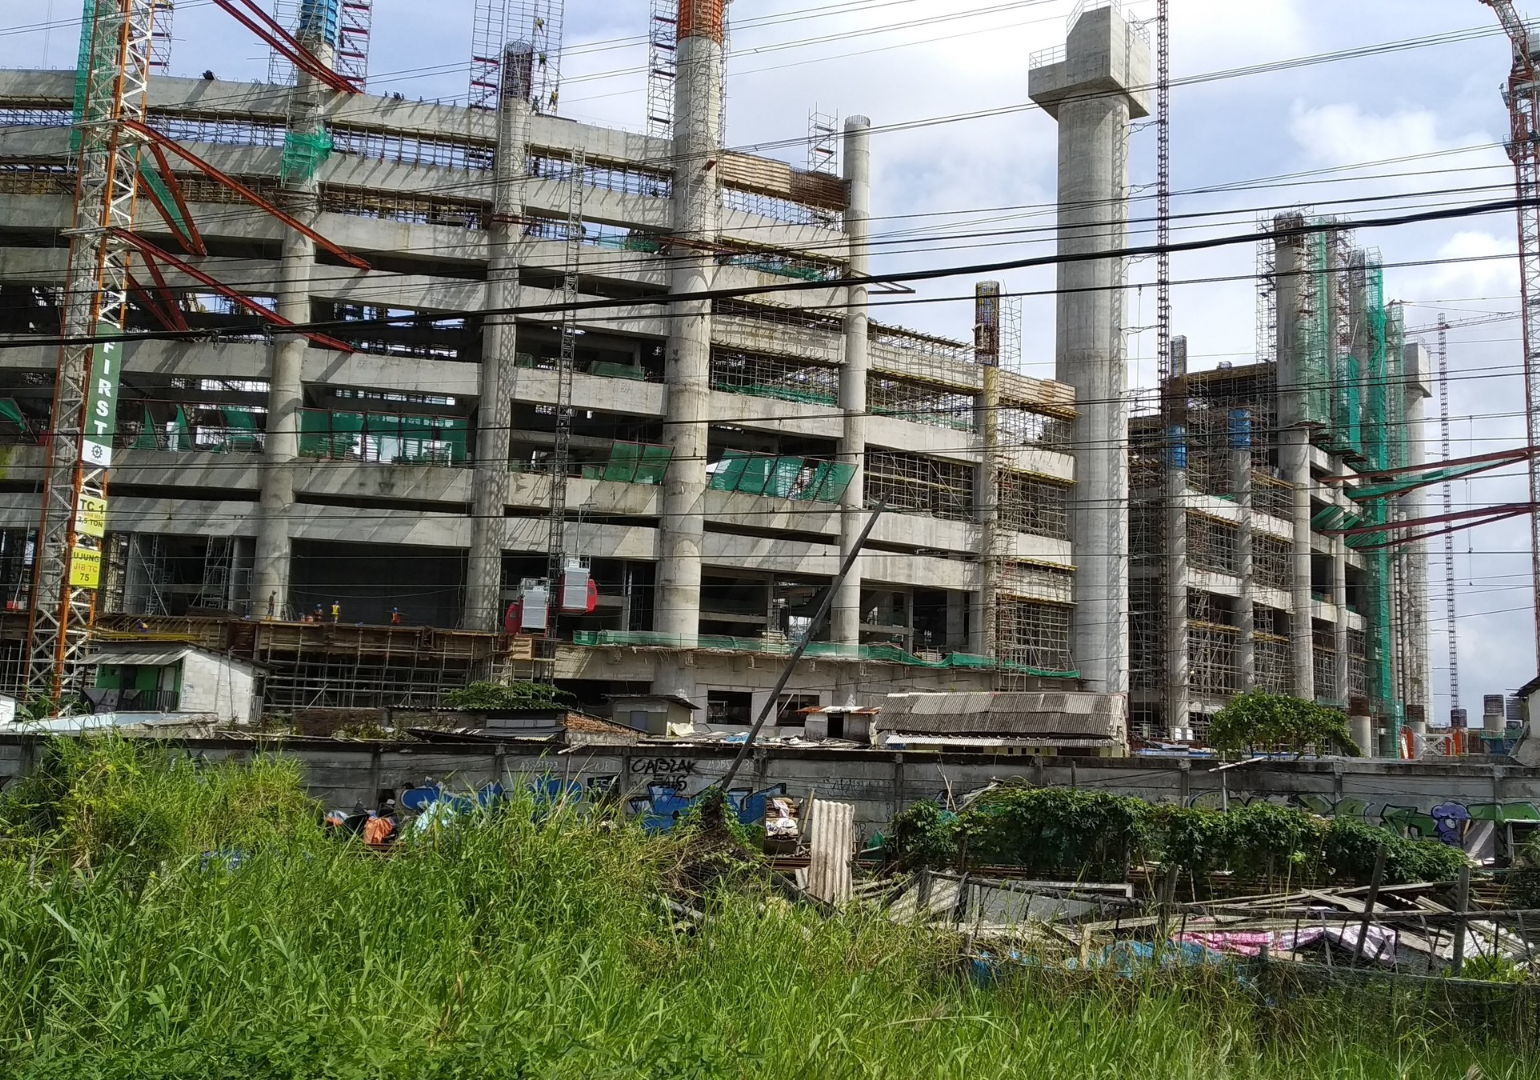
The stadium under construction in 2021. Image: RasyaAbhirama13, CC BY-SA 3.0, via Wikimedia Commons

A heavy lift

According to Arddhanu, the roof brought together primary and secondary trusses, a space frame, and prestressed cables across a span of almost 270 m.

“The design followed Indonesian and international requirements for steel, seismic resistance and welding, but the engineering checks also addressed temporary conditions,” he said. “During assembly and lifting, changing support conditions affected load distribution. Each stage, therefore needed assessment for structural stability and member forces.”

The team’s digital approach, Arddhanu explained, allowed it to simulate the roof’s lifting sequence in advance, verifying safe structural design limits. By removing non-critical elements without sacrificing structural integrity, the team was able to ultimately reduce the weight by nearly 300 kg.

“The load distribution and synchronisation was vital because the roof was lifted using 16 hydraulic strand jacks simultaneously,” Arddhanu said. “Maintaining precise synchronisation across all lifting points was necessary to prevent structural twisting or stress distribution.”

“The local conditions weren't just a constraint, I think. They were key inputs in a safe and practical engineering solution.”
Octob Bhayu Hanggoro Putro

Wind and environmental stability added risk, and the team established real-time weather monitoring and strict operational wind limits to ensure safety. Temporary support optimisation also required rigorous advance planning.

“We performed a 12-hour holding test where the roof was raised just 100 mm off its temporary support to inspect the entire framework and digital monitoring system under load,” Arddhanu said.


Octob Bhayu Hanggoro Putro

According to Octob, the challenging ground conditions and coastal location influenced how the team approached the design of the stadium’s foundations and its structural analysis.

“We needed to make sure that the stadium could operate safely under different loading conditions, including earthquake forces and for the retractable roof,” he said. “We also had to consider how the structure would behave during both the lifting process and its final operation condition.” 

That’s another point at which the digital engineering approach proved invaluable.

“We could analyse different scenarios, validate the structural behaviour and coordinate the design before the construction,” Octob said. “The local conditions weren’t just a constraint, I think. They were key inputs in a safe and practical engineering solution.”
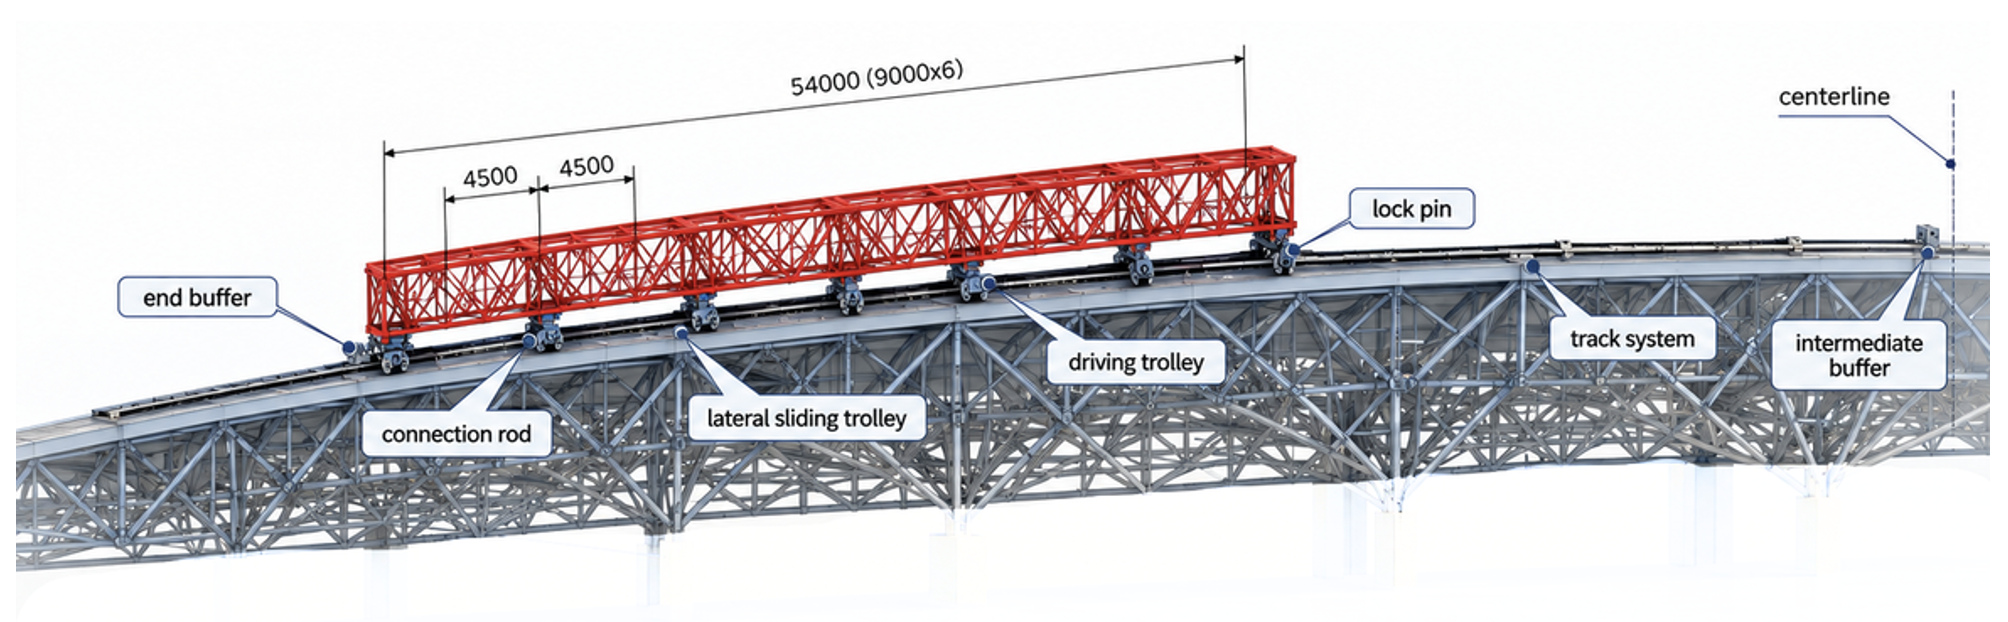
A pin-rack and pin-gear mechanism drives two movable roof sections along tracks. Image: WIKA Gedung

Platinum status

The Jakarta International Stadium’s retractable roof is designed to offer adaptability to the wide variety of weather conditions facing the population of Jakarta, including tropical heat and heavy rainfall, but the project was also developed with sustainability in mind.

The Green Building Council Indonesia certified the stadium as a Platinum Green Building under its Greenship rating system, and the WIKA Gedung team estimates its low-energy design resulted in a reduction of carbon emissions from the facility of 2300 t per year.

Arddhanu said the team’s sustainability priorities included energy efficiency, water conservation and the use of sustainable materials and optimising construction waste.

“Natural ventilation and passive cooling strategies were incorporated into the stadium wall design, optimising airflow for spectator comfort while significantly reducing mechanical energy consumption,” he said.

“The advanced water management system we implemented includes rainwater harvesting and efficient water recycling networks to minimise water waste across the facility.”

According to Arddhandu, that emphasis on sustainability reflected WIKA Gedung’s philosophy that engineering excellence must go hand in hand with environmental stewardship and sustainable community impact.

“We weren’t just building a stadium that looks impressive,” Octob said. “We wanted to create a high-performance, sustainable facility that Jakarta and Indonesia could be proud of for many, many years.”

Explore the key construction and design decisions made when delivering the Sydney Football Stadium.

Exit mobile version