

How Northrop’s engineers solved a design paradox to deliver the acute services building as part of the $890 million John Hunter Health and Innovation Precinct.
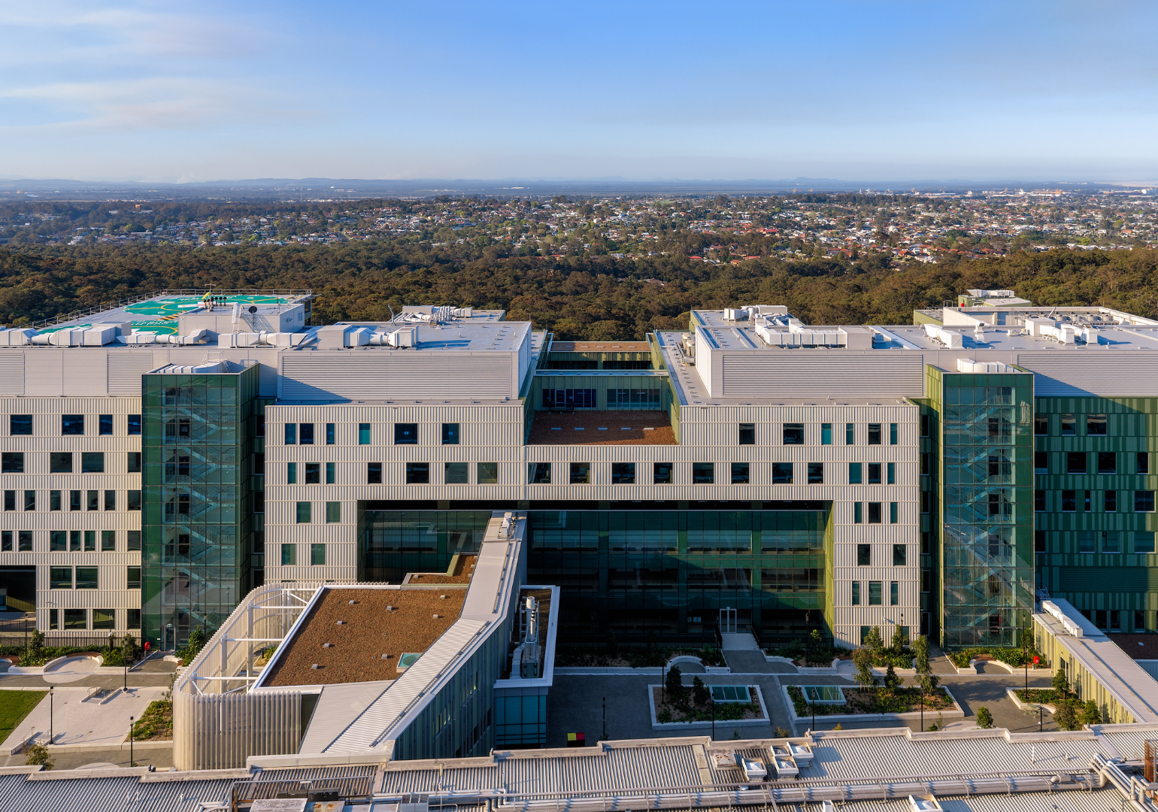
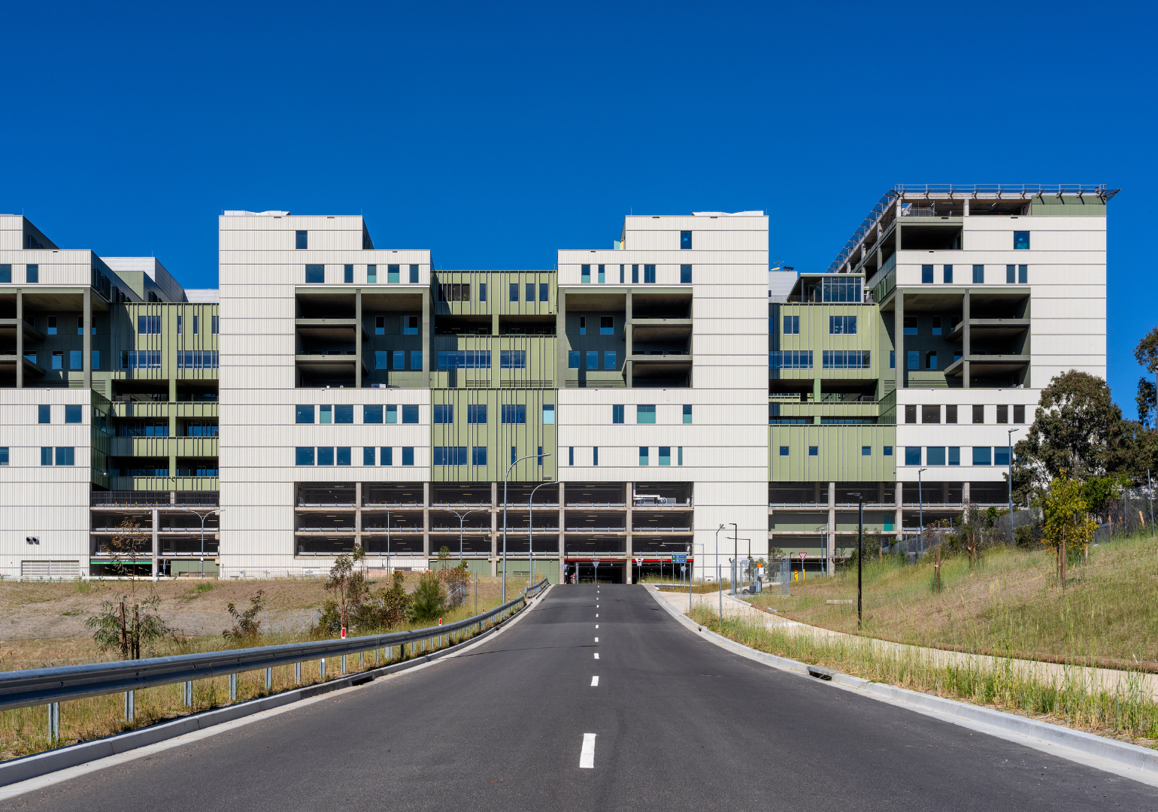
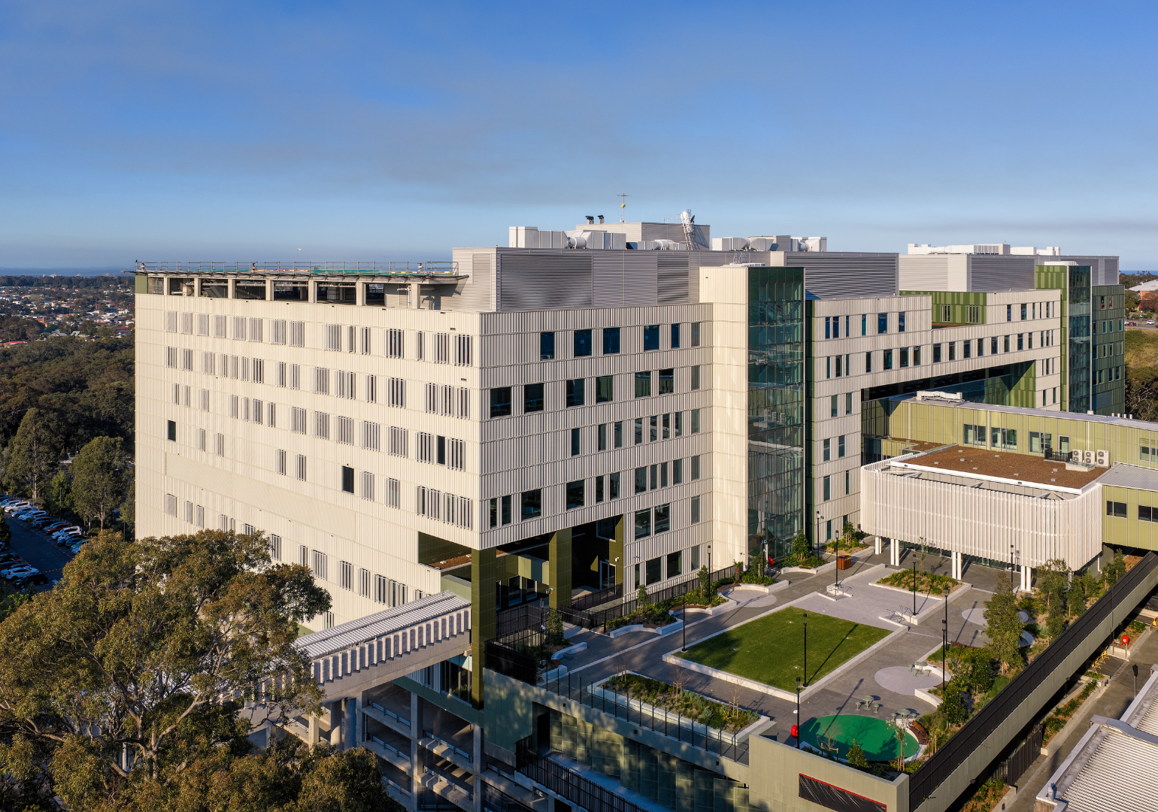
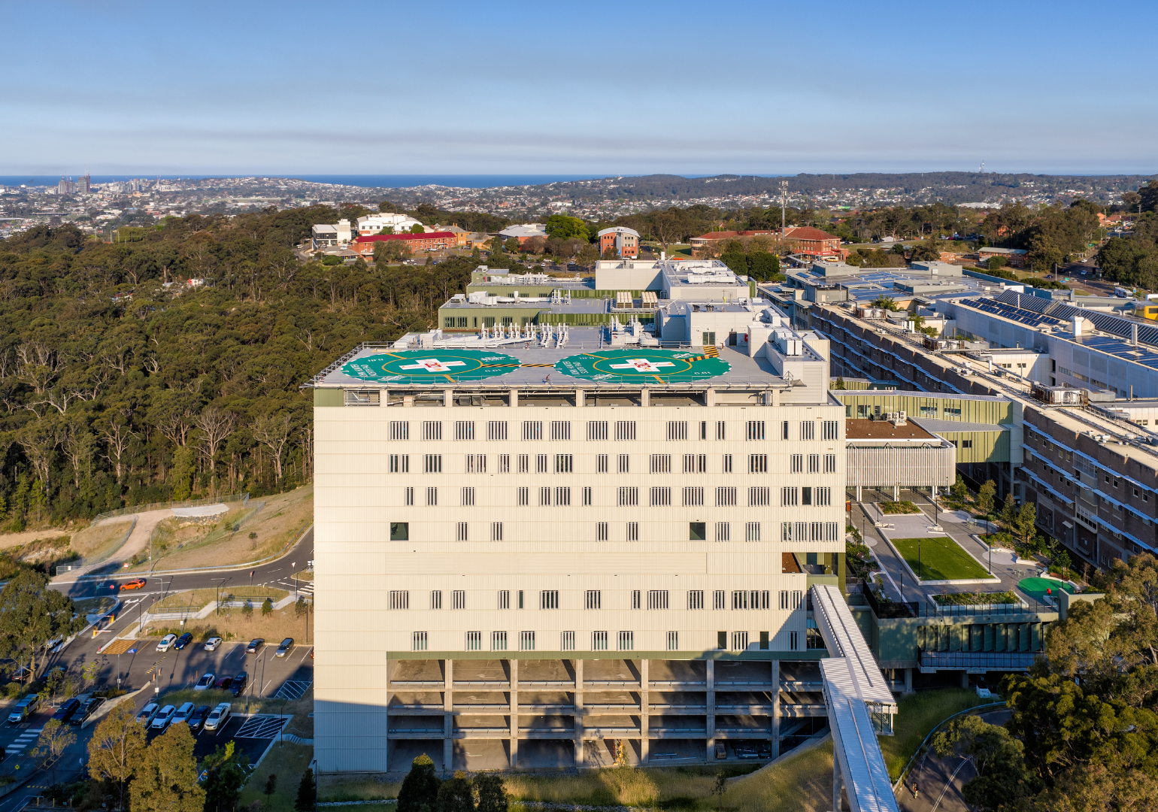
Designing and constructing a hospital building is never straightforward, but for the engineers at Northrop, a tricky site and the presence of critically important adjacent buildings made the project especially challenging.
Now complete, with commissioning and operational readiness activities underway, the NSW Government’s $890 million development – which will strengthen health care for Greater Newcastle, the Hunter-New England region and northern NSW for generations – has been crowned Newcastle Project of the Year at the 2026 Engineers Australia Excellence Awards, in recognition of Northrop’s robust and comprehensive response to the initial brief.
From the outset, the team knew the project would likely present some thorny challenges, according to Andrew Emery MIEAust CPEng, Northrop’s National Structural Technical Lead.
“Large areas of Newcastle have abandoned mines beneath the surface,” he explained. “We were aware that this would be a factor that needed to be considered in the design and constructability of the building.”
Subsidence analysis on the site identified the potential for ground movement associated with a 100-year-old mine about 100 m below ground.
“The analysis indicated potential ground movement of about 450 mm in the event of a mine pillar collapse, which needed to be carefully considered in the structural design,” Emery said.
To address subsidence risk, engineers typically design buildings to be as flexible as possible. But in this instance, the Northrop team were constrained by the project’s IL4 Importance Level classification, which required the building to remain fully operational through a one-in-500-year earthquake.
“The building needed to be really rigid, which is the opposite of what a design for mine subsidence wants. We had to try to reconcile completely opposing design requirements.”
Initially, the team attempted to solve the problem by marrying stability and flexibility.
“We came up with various complicated details around trying to let the building move with the ground but also achieve the seismic design parameters, but ultimately it was asking too much of the building,” Emery said.

Instead, they turned to remediation, creating a stable base for the building.
“If we extended the remediation too far, it would potentially have a negative effect on the adjacent buildings in the event of a mine subsidence,” Emery said. “So, we extended the remediation as far as we could without negatively impacting the adjacent buildings.”
That remediation addressed most of the mine subsidence risk.
“Potential movement at the edges of the building in a mine subsidence event also needed to be incorporated into the design. Slow and careful work was needed to get the balance right.”
Standards and loads
Another significant consideration was the design of the building’s clinical floorplates, which needed to cover a 150 m x 70 m floorplan. Normally, an engineer would employ permanent movement joints and slabs no longer than 70 m, but an alternative approach was needed.
“One of the biggest problems with permanent movement joints in a hospital setting is they introduce hidey-holes pathogens can get into,” Emery said. “There was a strong desire from the client, and also from the builder, to remove those joints.”
To do so, the team looked to existing standards but found little guidance.
“We found that the AS3600 code was a little vague. It covers bare-minimum requirements, but if you’re facing anything out of the ordinary, you’re on your own,” Emery said.
“The Concrete Institute of Australia’s Z7 guide and the CIRIA C766 guide are also high-level. They don’t consider the combined effects of gravity loads and awkward geometry, for example.”
In the end, the team returned to first principles to design the floorplates from scratch.
“It was a matter of building a full 3D FEA model that incorporated the full construction staging, and modelling the shrinkage and creep of the concrete to see what the stress and strain results were.
“We had to look very carefully at combined axial loads and combined bending loads, to really sharpen the pencil as much as we could.”
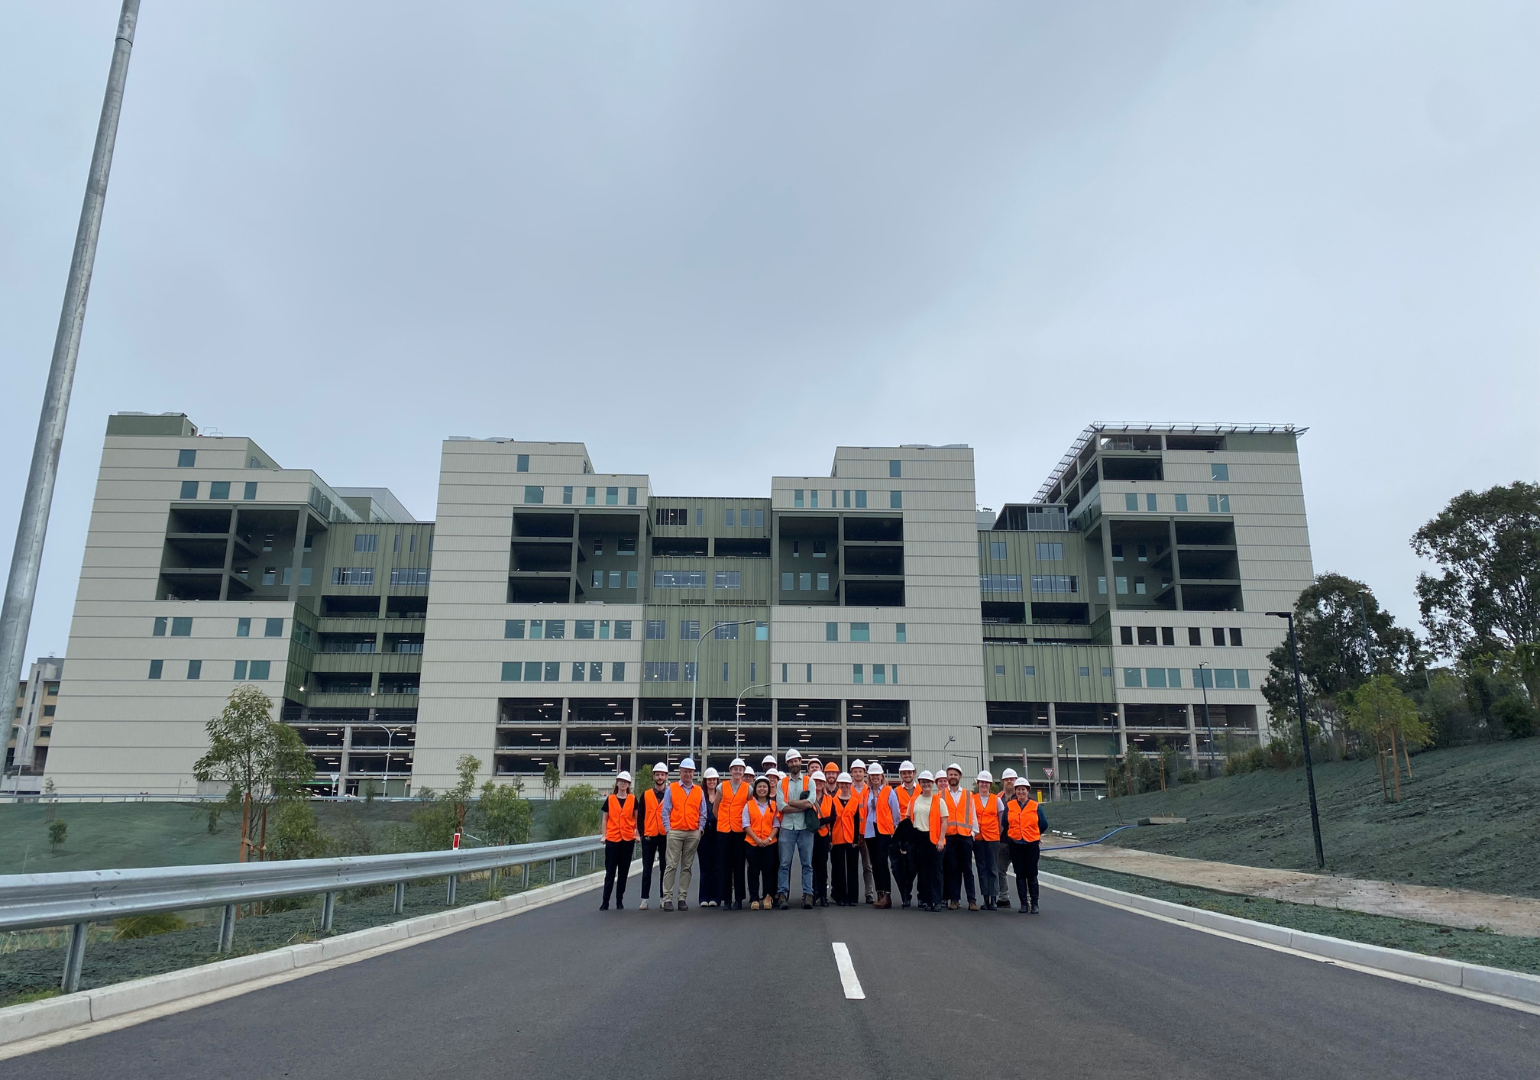
Drawing up the hospital floorplan required detailed work, too.
“Every single level had a completely different clinical layout. It wasn’t like a residential building, where the same layout is replicated across storeys. That complicated things like column design and joint placement.”
Meaning for the community
After a years-long design process, remediation began. That’s when another ground condition issue became apparent.
“The geotechnical investigation told us the ground was a mix of rock, soil and coal, but boreholes only sample the ground at discrete points,” Emery said. “Once we started digging, some of the coal pockets turned out to be deeper than expected.
“The decision was made to replace some of that ground with cement stabilised material to achieve better seismic parameters. We ended up having to excavate quite deeply, particularly around some of the cores, just to remove the coal.”
Finally, in July this year, the building was completed. It’s expected to become operational by the end of 2026. For Emery, it’s been an “incredibly meaningful” project.
“This hospital serves a catchment of about 900,000 people,” he said. “It’s a building that I’ll probably end up in one day. I got a real kick out of working on something that’s so important to Newcastle and the greater Hunter Valley community.”
The project represents a significant investment in health care for the greater Hunter, New England and northern NSW regions. It will expand and modernise facilities across a range of clinical services, including emergency care, intensive care, surgery and maternity. It will strengthen existing links between health care, education and research on campus. The new acute services building will enhance the patient experience and support the region’s growing health care needs into the future.
Celebrate the outstanding projects driving the construction pipeline with the Engineers Australia Excellence Awards. Gala Dinner registrations are now open.