



The unique and massive structural demands of data centres are pushing engineers to rethink how floors are built, with unpropped steel decking cutting temporary works and freeing up the construction program.
Data centres are as unique as it gets in terms of construction requirements, said Nick Feely MIEAust CPEng.
“They’re bigger, faster and more intricate,” said Feely, Engineering Manager Vic/Tas, Design Solutions Group at Lysaght & Fielders.
“Also, they’re a building design no one has ever seen throughout history. They’re a new design to suit a new technology.”
That means high design loads and high performance requirements, Feely said, but also unusual construction pressures.
High floor-to-floor dimensions are often required to accommodate extensive services, including cooling systems, pipework, server racks and more. And for engineers, those heights create challenges around how to support the floor during construction.
“Traditional build methods are cost effective and suitable up to floor-to-floor heights of 4 m,” Feely said.
“Once you go past that, the cost of building conventionally with traditional propping and formwork starts growing exponentially.”
Once heights extend, he said, builders can find themselves “propping the propping”.
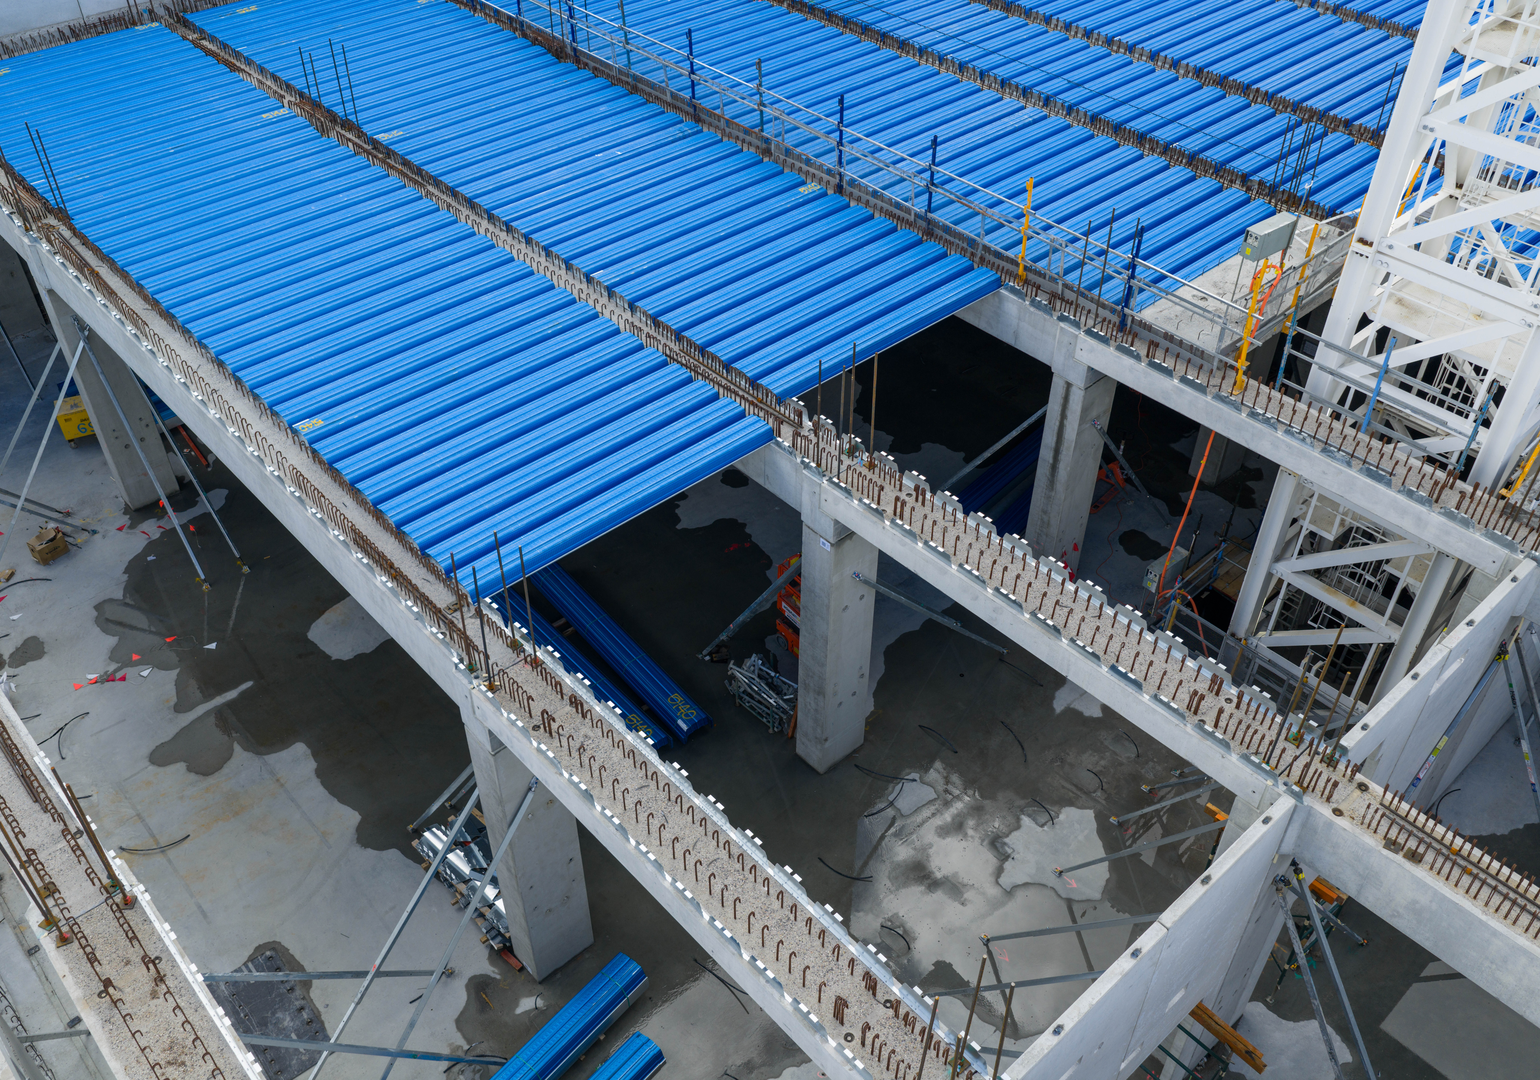
One successful alternative used in data centre builds has been long-spanning composite steel decking, which can span between supports without propping.
Fielders’ SlimDeK210®, for example, is a 210 mm-deep steel deck manufactured in 1.0, 1.2 and 1.5 mm base metal thicknesses. The SlimDek 210® design provides for unpropped spans of up to seven metres, depending on factors such as slab thickness, imposed construction loads, effective span and deck thickness.
“It’s a deep-ribbed profile, four times the depth of traditional metal deck formwork,” Feely said.
SlimDek 210® strength and stiffness come from a combination of ribs, embossments and longitudinal stiffeners, with capacities confirmed through full-scale testing at its NATA-accredited testing facility.
Removing the props isn’t the only benefit, Feely said. The design also saves concrete.
“It has a trapezoidal profile so it has the depth, but that profile shape also offsets a lot of concrete,” he said.
“You will have a topping slab over the profile, but you’re probably looking at the equivalent of about 250 mm of concrete as opposed to 400 mm. So, the profile offsets a significant additional amount.”
Once the concrete is poured, the deck works with the slab as tensile reinforcement, although additional reinforcement may be required for shear and fire-resistance requirements.
Finally, SlimDek 210® is also very quick to construct, allowing site crews to lay down up to 1000 m² of decking in a single day.
Program benefits, not just structure
Eliminating props brings benefits well beyond the floor itself during a data centre build, Feely said.
“Cost isn’t generally the driver in these builds,” he said. “Instead, it’s constructability and program.”
Traditional propping might remain on each floor for three to four weeks, he said. But when that propping is not required at all, the entire construction sequence changes and accelerates.
“That service fit-out is commencing typically the day after the concrete pour,” Feely said. “So, you’re shaving a month off fit-out.”
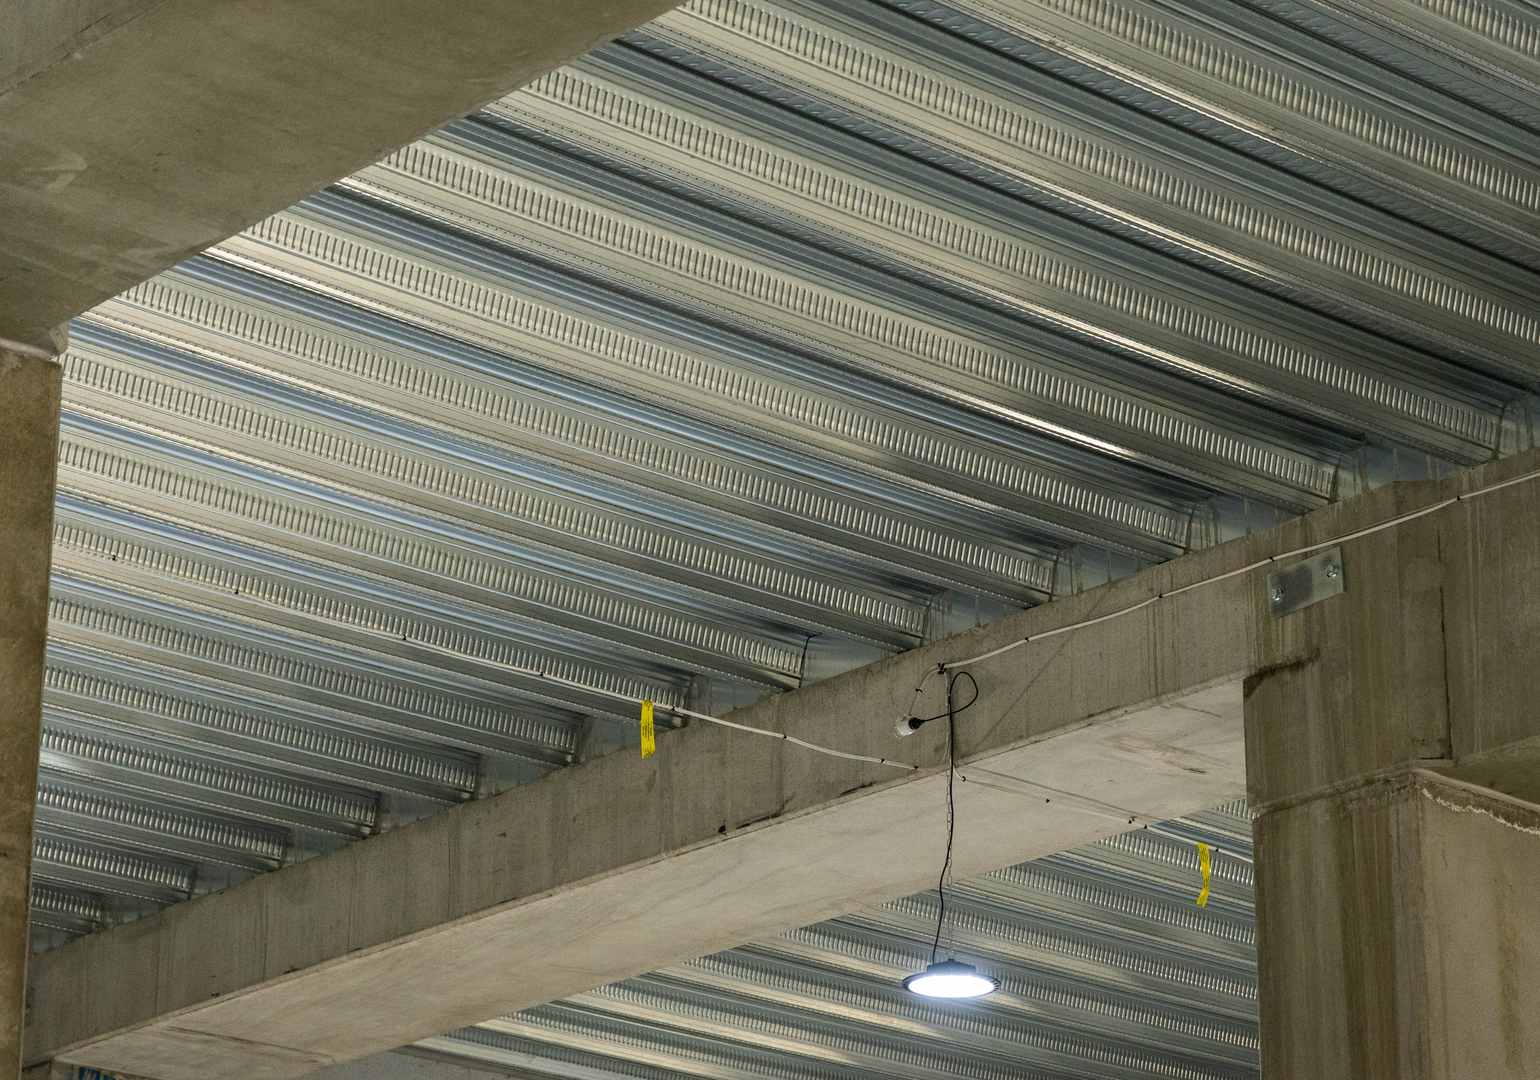
Additionally, the deck itself provides a working platform during construction.
Because the sheets arrive in compact packs, they can be installed using forklifts and other, smaller lifting equipment, which frees up the tower crane.
A precast solution requires individual planks to be lifted into position by the crane. Steel decking means the crane is instead available for heavy structural elements, which further accelerates the program.
Design it in from day one
For engineers, one of the most important messages is that an unpropped solution cannot simply be decided on, or substituted, late in the design process.
“It really should be considered from the very start,” Feely said.
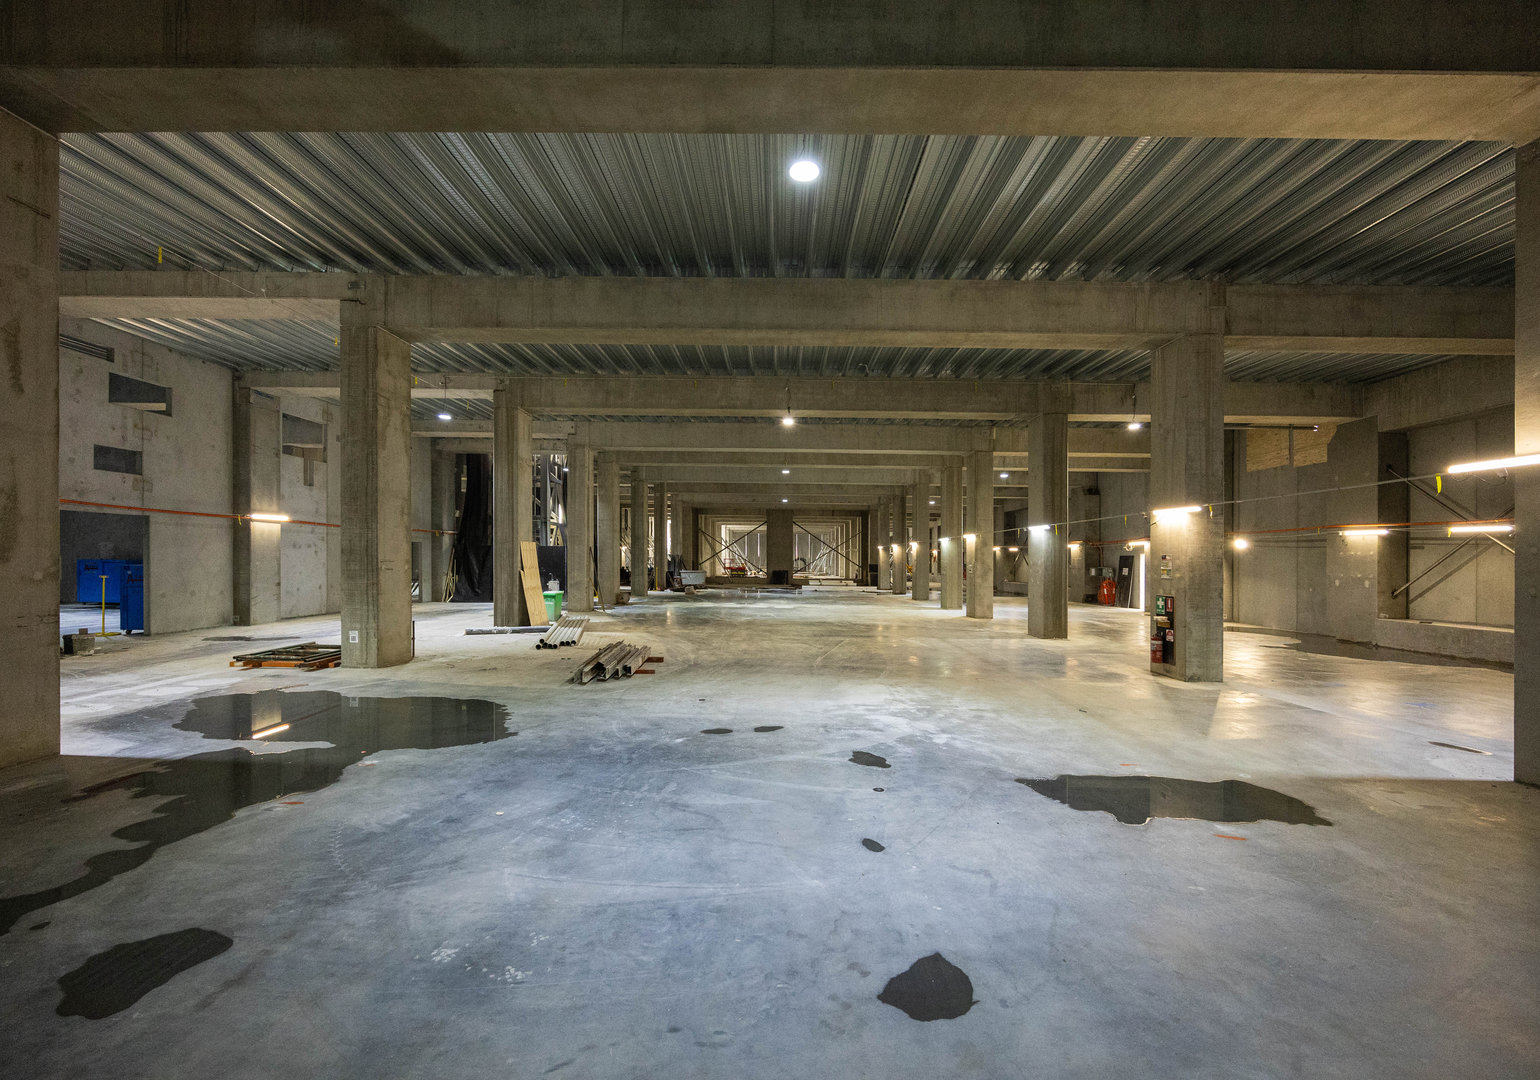
If an engineer establishes that the deck can span a particular distance unpropped, that dimension can help determine beam spacing and will also ultimately influence the structural grid.
“Do we want to design this building as unpropped?” Feely said. “If it’s yes, then what is the span capability? What is going to enable the optimal grid to proceed?”
“You can almost work backwards and say, ‘All right, we can get our SlimDek 210® to span six metres’. Then a one-metre beam supporting them. So, now you’re off a seven-metre grid for the project.”
If the deck’s span is allowed to shape the grid, the program opportunity reveals itself early.
On a data centre where that grid is likely repeated across thousands of square metres, an early and well-informed decision can create positive ripples through the entire construction program.