Witness, from a bird’s-eye view, startling infrastructure changes in the country’s urban centres using detailed aerial imagery.
Modern-day infrastructure projects are often known for employing large construction workforces and extended project timelines.
A bird’s-eye view reveals not only the sheer scale of such endeavours, but also the indelible impact they have on the surrounding landscape. Topography changes, as does the way that Australians move through cities as a result.
Here are 10 startling before-and-after images of major projects that have transformed the country’s urban centres, and links to where you can read more information.
1. Sydney Fish Market
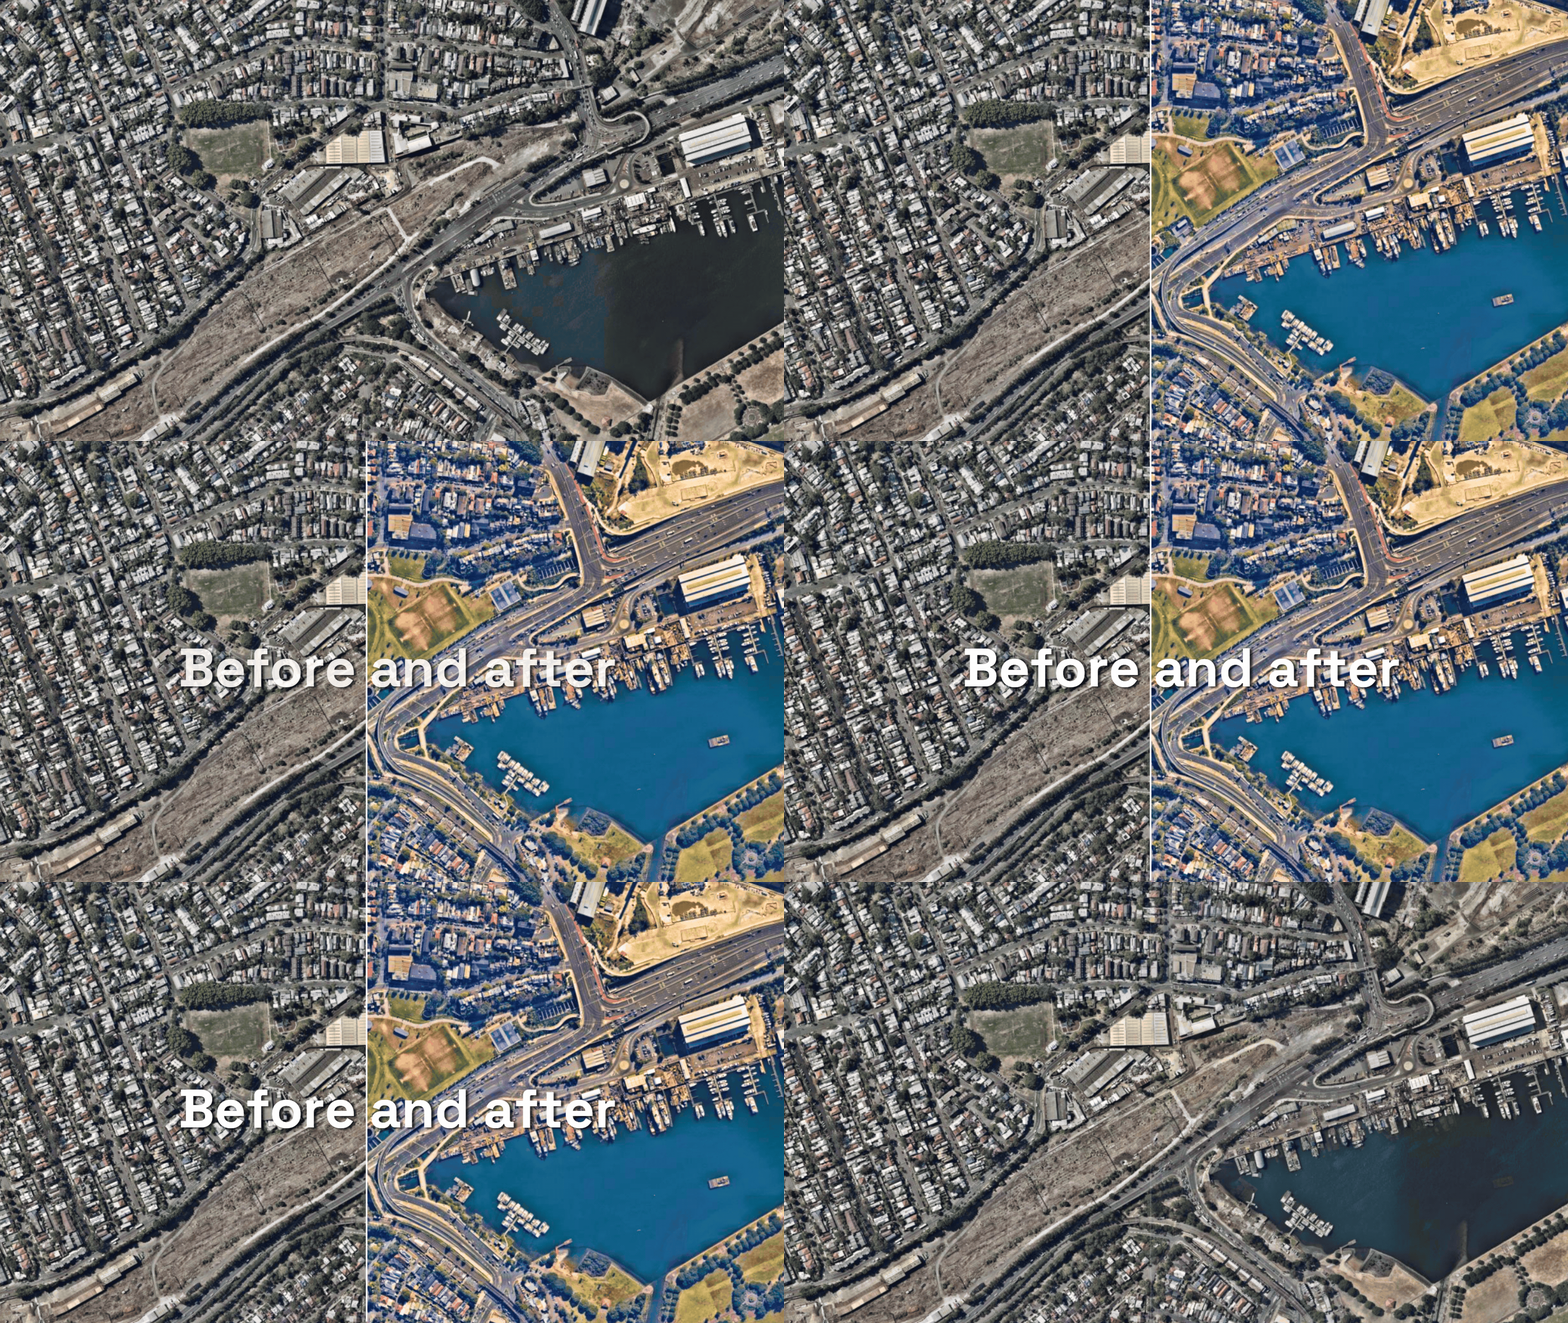
Viewing the true scale of the new Sydney Fish Market, which opened at the start of this year, is possible only from above – although an eastbound journey across the nearby Anzac Bridge, giving an extended view onto the massive building, is a viable second option.
Satellite imagery reveals a striking transformation in the aquatic environment of Blackwattle Bay, which the market building straddles.
Use the slider below to compare Blackwattle Bay in 2018 and 2026.
The carpark level is actually situated below the waterline, meaning the building needed to be designed to withstand tremendous hydrostatic pressure.
“Balancing the dead weight of the building and hydrostatic pressure that we get from the water was a key consideration,” Lead Structural Engineer Graham Babcock previously told create. “How deep you push the basement down increases the amount of hydrostatic pressure, which then means you have to either add more mass to the top of the building, or increase the length of the piles that are pinning the building down.”
An aerial look at the Derwent River north of Hobart reveals a significant new structure being constructed between 2022 and 2025.
The new Bridgewater Bridge, the fifth in this location, graces the river with more of a subtle curve than its straighter predecessor.
The slider below compares the old bridge in 2018 with both bridges in 2026.
From a design standpoint, the new bridge design is not entirely without precedent.
“It’s a twin box girder of segmental construction erected using the balanced cantilever technique,” explained Project Director Peter Fraser. “That’s a fairly standard methodology for this span of bridge, although all designs are refined, changed and tweaked for each project.”
What makes this project unique is how the team responded to its sensitive environment. The Derwent River is part of a marine conservation zone managed by the Tasmania Parks and Wildlife Service, with shallow tidal mudflats and seagrass beds.
To avoid disrupting this delicate ecosystem, the team took a novel approach.
“We prefabricated 12 barges specifically for the project and then we ballasted them onto the mud flats. That enabled us to build the bridge from the platform where the barge is formed without disturbing the mud and the flora while providing reliable construction access.”
The West Gate Tunnel is just one of the many major infrastructure projects forming Victoria’s Big Build. Underground works were extensive, but the above-ground freeway infrastructure has arguably made just as large an impact on the surrounding landscape as the underground tunnel system.
Here’s construction works in 2022 compared to the present day.
When speaking to create previously about the wider project, Aurecon engineer Dr Harry Asche, the head of the Australian Tunnelling Society, said “it was really interesting to see how many precast, prefabricated items are being used in the tunnel construction”.
“A lot of manual labour is being taken out, which makes it safer and cheaper, without taking away from the skill of people who are working on it.”
4. Rozelle Interchange
Continuing the highway theme, construction on the Rozelle Interchange began in 2019, with the project attracting significant media attention upon its opening in 2023. It’s been termed by some as a spaghetti junction.
The 23 km network of road and ancillary tunnels isn’t entirely visible from above ground, but the scope of temporary construction works is clearly visible across many months.
Here’s a look at construction in 2017 and today.
Part of WestConnex, Rozelle Interchange was constructed by John Holland and CPB Contractors as a joint venture with design services from companies including Arcadis and Delve Underground.
The project boasts 16 caverns, up to 29 m wide and 24 m high, and rock bridges between crossing tunnels as narrow as 4 m. The unique multilevel underground interchange created excavation and rock deformation challenges for engineers to solve.
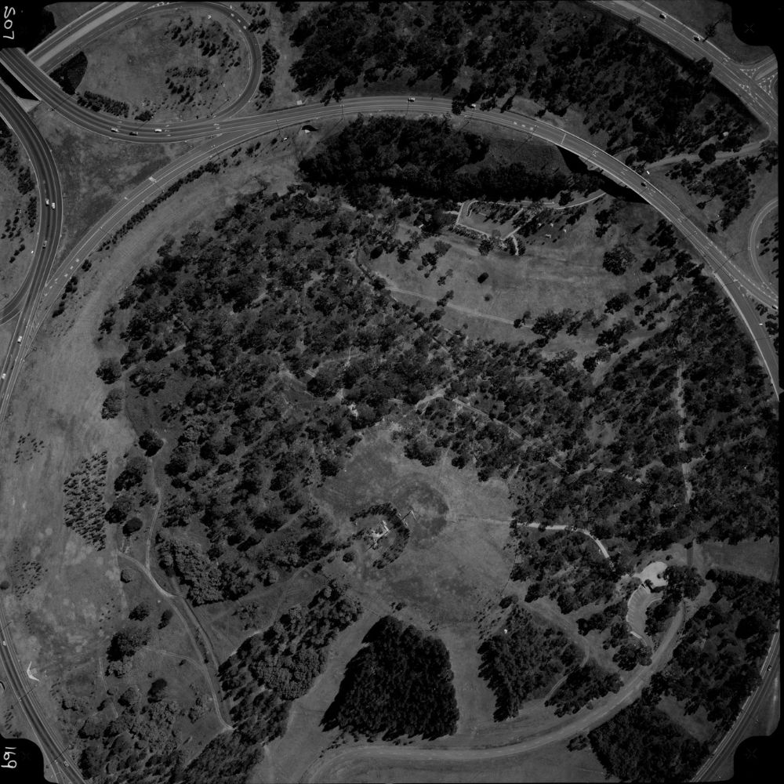
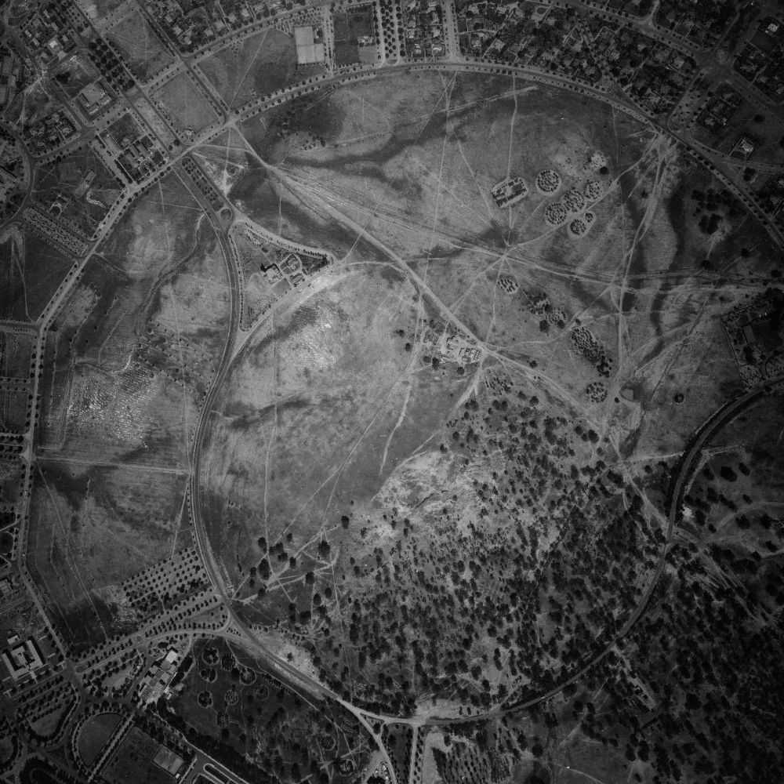
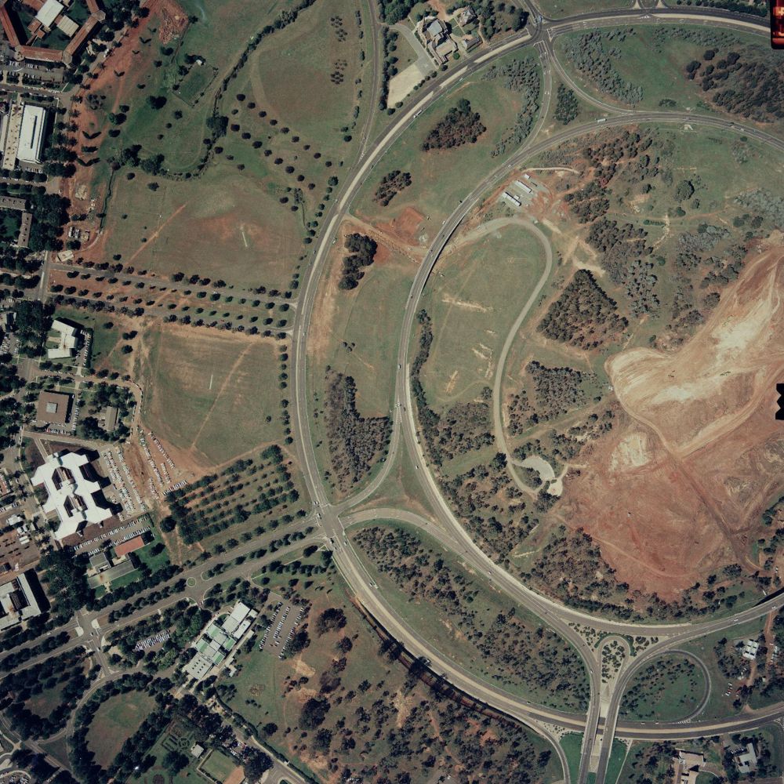
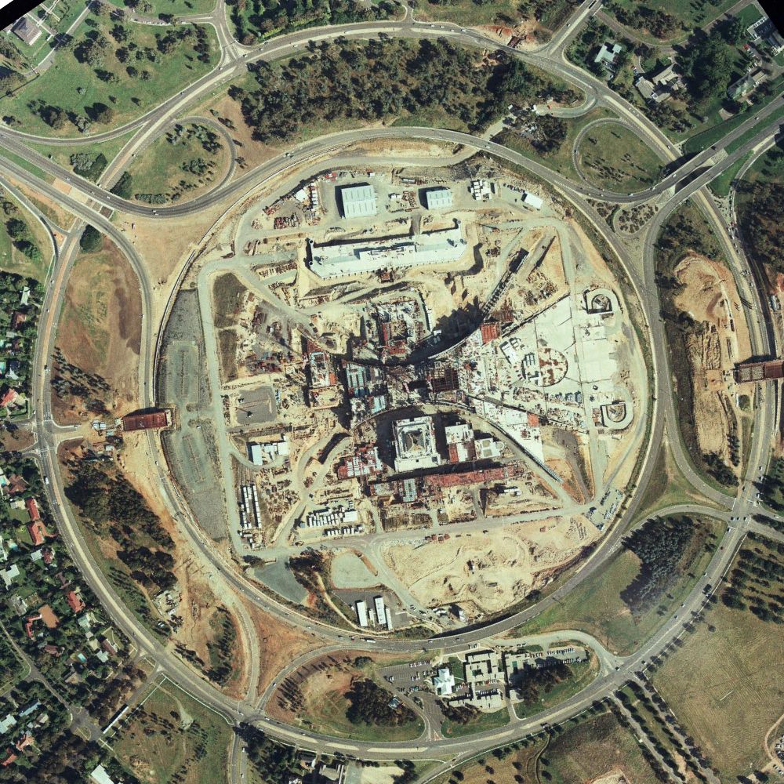
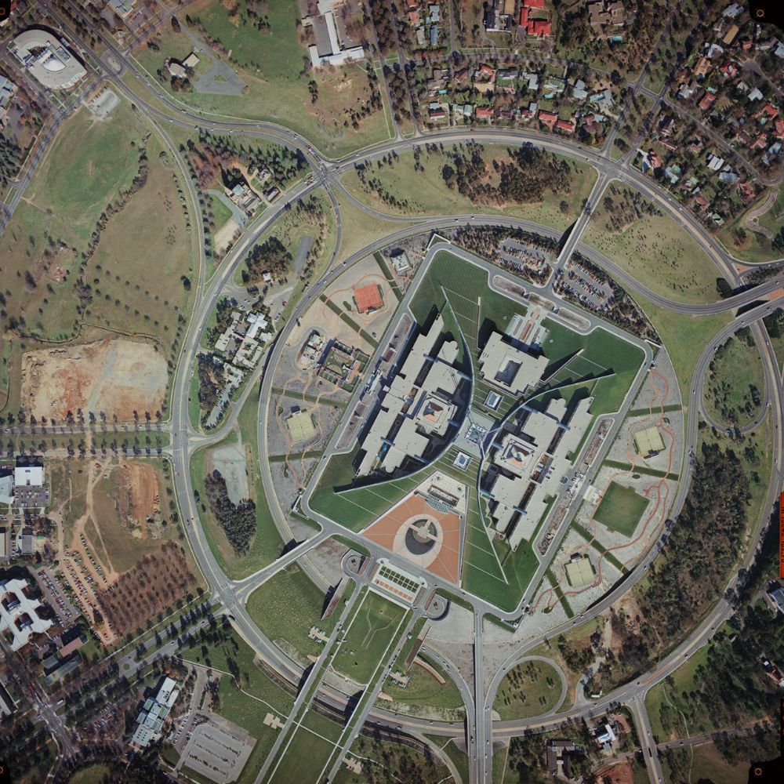
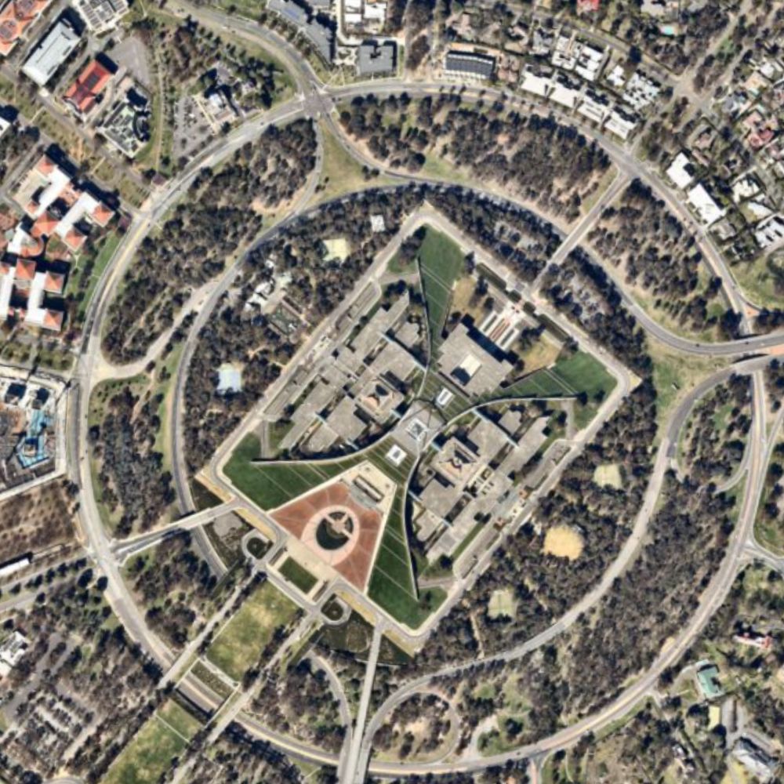
Canberra introduced to Australia the concept of a planned city that was capped off by the construction of the new Parliament House in the 1980s.
Satellite imagery reveals a steady sequence of works laid out with geometric precision.
1976
1978
1981
1984
1989
2026
Together with Concrete Constructions, John Holland was responsible for construction of the project, which saw 7000 km of cables and pipes, and 210,000 m³of concrete laid. In all, 23,000 slabs of granite were used to build walls 27 m high and 460 m long.
According to the John Holland website, the building features an array of services, uncommon at the time, including ventilation, fire protection, emergency power generation, waste handling, hydraulic services and communication facilities.
It took several years of design and consultation to transform a functional but unsightly stormwater channel into a 600 m creek through parkland that is now popular with children and adults alike.
This is Hanlon Park in 2010 and 2026.
The iterative design process began with sketches: quick designs that allowed the team to consider potential water movement options.
The team spent a great deal of time analysing maps of current waterways to begin locking down possible shapes and forms of the new creek.
Fixed constraints were then introduced. A major sewer line ran through the site, one of Brisbane’s biggest, which had a number of manholes and smaller feeder lines running across to the main pipe.
Occupying prime real estate in the middle of Sydney, Barangaroo is a former industrial site being transformed into a commercial, residential and recreational precinct through major land reclamation and skyscraper construction.
Use the below slider to compare modern-day Barangaroo to 17 years ago, an example of a massive engineering uplift.
The precinct is home to a Sydney Metro station, itself forming part of a network that necessitated tunnelling underneath Sydney Harbour.
The Boola Katitjin building at Murdoch University in Perth, designed by Aurecon and named Project of the Year at the 2023 Engineers Australia Excellence Awards, has been described as a vehicle for innovation.
Unveiled in 2022, it’s now a local landmark – it was the first building in Western Australia to be constructed using mass timber.
The building’s northern event space portal frame was just one area where the client pushed the engineering team to innovate.
“For aesthetic reasons, Murdoch did not want a series of midspan supporting columns for the 30 m-wide portal frames, although the engineering design required it,” Aurecon’s Pratik Shrestha MIEAust CPEng previously told create.
“The easy answer would have been to say, ‘We’ll leave the column be. It can’t be done.’ But we partnered with the University of Queensland, built a full-scale prototype of one of these connections, and conducted a destructive test to understand the behaviour of the portal frame. This prototyping gave us the required data and confidence to push the boundaries of engineering, and design a huge open space free of columns.”
Celebrate the outstanding projects driving the construction pipeline with the Engineers Australia Excellence Awards. Gala Dinner registrations are now open.