

Composite metal decking can provide significant efficiencies, but engineers must understand how metal decking becomes a part of the floor’s structure.
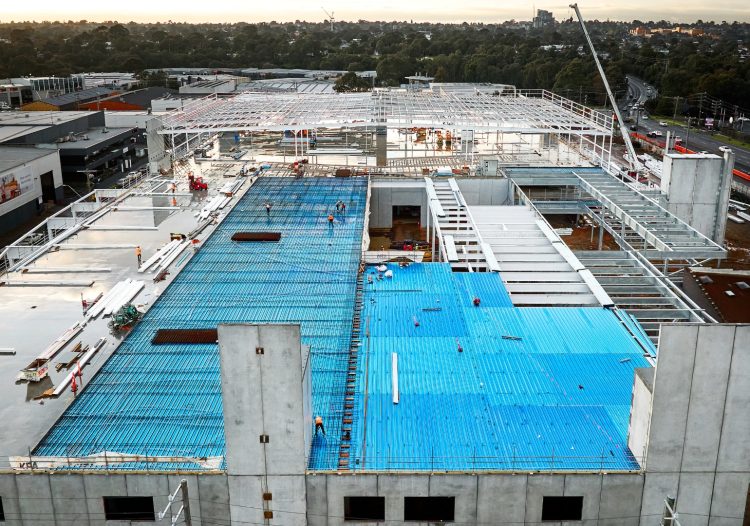
It can seem fairly simple in terms of construction innovation – replace conventional formwork with profiled metal sheets, then pour the concrete and leave the sheets in place to create the structural performance offered by a composite metal deck.
But it is important to recognise the distinction between metal formwork and a true composite slab, said Salim Dalla MIEAust CPEng, Technical Adviser, Structural Engineer with FTI Group, manufacturers of the BlueDeck Composite system.
“A permanent metal formwork system doesn’t contribute to the slab’s in-service performance,” Dalla said. “It’s only there to avoid stripping the formwork, as you do with a traditional reinforced concrete slab.”
A true composite deck, however, has a far more important role to play.
“That metal deck is now considered a part of the structural performance of the slab system,” Dalla said.
Concrete offers excellent compressive strength, but relatively poor tensile performance. And so, in conventional concrete floor construction, reinforcement is placed at the bottom of the slab to resist flexural bending.
In a composite slab system, the metal deck not only provides permanent formwork for the concrete pour, but can also contribute to the bottom tensile slab reinforcement.
In other words, it can perform two roles in one. Initially, it supports the preparation and wet weight of concrete. After curing, it contributes to the floor’s structural capacity.
Composite decking could also provide cost savings. FTI estimates that where the design is suitable, composite metal decking’s combination of reduced reinforcement, formwork and labour can produce savings of up to 20 per cent compared to conventionally formed slabs.
Securing the steel-concrete interface
While the engineering principle of concrete for compression and steel for tension is familiar, marrying the two is slightly complex. Simply pouring concrete onto a metal deck does not mean the two materials will act together as a single structural element immediately. Composite action develops once the concrete has gained sufficient strength to act together with the metal deck.
As a composite slab deflects under load, the objective is for the concrete and metal deck to act together, with relative longitudinal slip at the interface between the concrete and the metal deck resisted via a shear key.
The quality of the connection between the two materials is crucial.
“The magic happens when the concrete cures to its design compressive strength,” Dalla said. “In FTI’s BlueDeck Composite system, that connection is assisted by embossments formed into the metal sheet, forming the shear key.”
Dalla describes these shear keys as placed regularly along the length of the sheet and metal deck rib. When concrete hardens around those embossments, they create physical indentations within the concrete.
“They form the shear interlock,” he said. “Friction between the concrete and metal sheet can contribute to the bond, but a mechanical interlock provides the most reliable mechanism to resist slip between the materials.”
It cannot simply be assumed that all profiled metal decking are created equally or perform identically, Dalla said. Different embossment profiles will perform differently in terms of resisting shear slip.
The desired structural behaviour can only be demonstrated through testing that involves loading slabs to induce bending and determine the imposed load(s) that initiate shear slip.
“There are testing methods and procedures within the Australian standards for composite structures which define testing requirements,” Dalla said. “Composite action must be demonstrated, rather than inferred.”

One slab, several stages of structural behaviour
One further distinction engineers must be aware of is the fact that the deck behaves only as formwork prior to curing, meaning it must be analysed for various stages of loading.
First, the sheets will carry workers and hold construction materials. As the pour takes place, the deck must be capable of handling the wet weight of the concrete.
The deck and the concrete only behave as a composite system after the concrete has cured to the design compressive strength.
This staged behaviour is something engineers may be less familiar with in contrast to conventional reinforced concrete slabs, Dalla said.
“Fortunately, the underlying engineering is not radically different. The principles are the same. Concrete in compression, steel in tension – it’s more about understanding the properties of the material and the mechanisms of the slab’s behaviour.”
Then there is the floor design itself that must be considered. Composite slabs are generally one-way spanning systems, so building geometry becomes an important factor.
Regular issues including spans, loading, cantilevers and load paths still come into play, as do durability factors including exposure conditions.
Compliance is equally important. Dalla points to AS/NZS 2327 for composite steel-concrete construction and AS 3600 for concrete structures as central parts of the design pathway, with AS 4100 becoming relevant where steel structural elements such as composite beams are designed.
For engineers familiar with conventional concrete slab design, the challenge is not about learning a new type of structural mechanics. It is more about recognising how the metal sheet and concrete combine to resist loads, and how this composite behaviour is tested and accounted for in structural design.
To learn more about composite decking, visit ftigroup.com.au/bluedeck